
Frank Tangredi
Responds Quickly
Frank Tangredi Realty Company
(845) 420-3064
54 Total Sales
1 in LaGrange
$350,000 Price
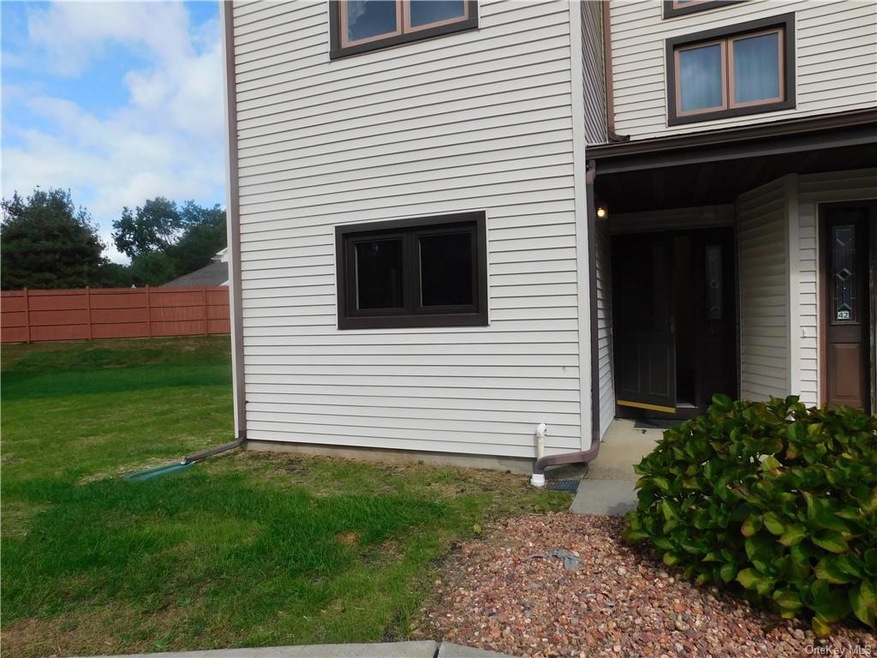
One step, one bedroom condo in the highly sought after Villas of LaGrange. Many update including windows, appliances, flooring, carpeting, electric/gas fireplace, more. Bright eat-in kitchen. Living room has double door to back patio & yard. Complex located close to TSP, large supermarket, restaurants, gas stations, shops, recreation parks, Walk-Way over the Hudson Rail Trail, tennis courts, more. Dog path & pond. Pets are welcomed but check with Associa first. Come and view your next home - you will not be disappointed. Assigned parking close to front door. Visitor parking close by. Day before appointments are requested. Please sue booties in bad weather. Camera
Last Agent to Sell the Property
BHHS Hudson Valley Properties Brokerage Phone: (845) 473-1650 License #30SE0973095 Listed on: 10/09/2023
Frank Tangredi
Frank Tangredi Realty Company
(845) 420-3064
54 Total Sales
1 in LaGrange
$350,000 Price
Michael Kahns
Compass Greater NY, LLC
(845) 834-8108
173 Total Sales
5 in LaGrange
$370K - $475K Price Range
Omar Harper
Epique Realty
(845) 209-1064
179 Total Sales
9 in LaGrange
$335K - $560K Price Range
Randy Spiesman
WEICHERT REALTORS THE SPIESMAN GROUP
(845) 382-8746
47 Total Sales
1 in LaGrange
$205,900 Price
C.J. Nadler
Houlihan Lawrence Inc.
(914) 506-5464
48 Total Sales
2 in LaGrange
$500,000 Price Range
Stefan Bolz
Hudson Dwellings Realty
(845) 552-4554
67 Total Sales
3 in LaGrange
$260K - $489K Price Range
We collect this data history from publicly available records. To have your information removed, we recommend requesting removal directly through your county’s website.
| Date | Event | Price | List to Sale | Price per Sq Ft | Prior Sale |
|---|---|---|---|---|---|
| 12/28/2023 12/28/23 | Sold | $245,000 | +8.9% | $266 / Sq Ft | |
| 11/10/2023 11/10/23 | Pending | -- | -- | -- | |
| 10/09/2023 10/09/23 | For Sale | $225,000 | +42.9% | $245 / Sq Ft | |
| 12/02/2021 12/02/21 | Sold | $157,500 | -4.5% | $171 / Sq Ft | View Prior Sale |
| 09/28/2021 09/28/21 | Pending | -- | -- | -- | |
| 08/16/2021 08/16/21 | For Sale | $165,000 | -- | $179 / Sq Ft |
Seller's Agent in 2023
Therese Searle
BHHS Hudson Valley Properties
(845) 546-9260
19 Total Sales
S
Buyer's Agent in 2023
Sue Pignatello
United RE Hudson Valley Edge
(845) 518-7413
3 Total Sales
Source: OneKey® MLS
MLS Number: KEY6272625
Disclaimer: Certain information contained herein is derived from information provided by parties other than Homes.com. All information provided is deemed reliable, but is not guaranteed to be accurate and should be independently verified.
The data relating to real estate for sale or lease on this web site comes in part from OneKey® MLS. Real estate listings held by brokerage firms other than Ten-X are marked with the OneKey® MLS logo or an abbreviated logo and detailed information about them includes the name of the listing broker.
Based on information submitted to the MLS GRID. All data is obtained from various sources and may not have been verified by broker or MLS GRID. Supplied Open House Information is subject to change without notice. All information should be independently reviewed and verified for accuracy. Properties may or may not be listed by the office/agent presenting the information. Some IDX listings have been excluded from this website. IDX information is provided exclusively for personal, non-commercial use, and may not be used for any purpose other than to identify prospective properties consumers may be interested in purchasing.
Information is deemed reliable but not guaranteed.
Copyright 2026 OneKey® MLS. All rights reserved.
Based on information submitted to the MLS GRID
Listings courtesy of OneKey® MLS as distributed by MLS GRID
Ask me questions while you tour the home.