
Bryce Henning
Coldwell Banker Realty - Southwest Regional
(612) 429-4901
87 Total Sales
2 in Rogers
$450K - $775K Price Range



Estimated Value: $570,000 - $643,000
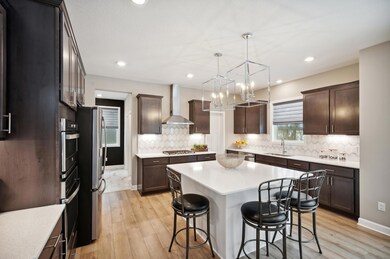
***Ask how you can qualify for 4.75% financing or savings up to $20,000 by using Seller’s Preferred Lender*** LAST OPPORTUNITY IN THE LANDMARK COLLECTION!!! The Taylor floor plan is built on a lookout homesite backing up to beautiful tree covered wetland views. 3 car garage!!! Fully decked out prior model home!! Open and bright with distinctive features throughout including a stunning gourmet kitchen with built-in appliances, under cabinet lighting, quartz countertops, tile backsplash and walk-in pantry. This home features a private main level home office, gas fireplace in family room, four upper level bedrooms, laundry and spacious loft. Sod and front landscaping included. Skye Meadows is conveniently located 2 miles from the I-94 Rogers Exit, with the new Dayton Interchange and on/off to I-94/81. Rogers schools! Rogers Elementary, Middle and High School. Buyer agent to verify all measurements and features.
We collect this data history from publicly available records. To have your information removed, we recommend requesting removal directly through your county’s website.
Bryce Henning
Coldwell Banker Realty - Southwest Regional
(612) 429-4901
87 Total Sales
2 in Rogers
$450K - $775K Price Range
Jacquelyn Barthel
Realty ONE Group Choice
(651) 370-8081
75 Total Sales
1 in Rogers
$269,900 Price
Brian Fiskum
Home Buyers Realty Corp.
(877) 641-1305
72 Total Sales
2 in Rogers
$355K - $435K Price Range
Tasha Soundara
Real Broker, LLC
(612) 431-9239
83 Total Sales
1 in Rogers
$405,000 Price
Tina Bednar
RE/MAX Results
(612) 662-7915
20 Total Sales
1 in Rogers
$346,000 Price
Lynn Chheang
Engel & Volkers Minneapolis
(763) 710-3124
175 Total Sales
7 in Rogers
$327K - $625K Price Range
We collect this data history from publicly available records. To have your information removed, we recommend requesting removal directly through your county’s website.
| Date | Buyer | Sale Price | Title Company |
|---|---|---|---|
| $577,000 | None Listed On Document | ||
| $577,000 | -- |
We collect this data history from publicly available records. To have your information removed, we recommend requesting removal directly through your county’s website.
| Date | Status | Borrower | Loan Amount |
|---|---|---|---|
| Open | $519,300 |
We collect this data history from publicly available records. To have your information removed, we recommend requesting removal directly through your county’s website.
| Date | Event | Price | List to Sale | Price per Sq Ft |
|---|---|---|---|---|
| 11/01/2023 11/01/23 | Sold | $577,000 | -1.4% | $215 / Sq Ft |
| 10/01/2023 10/01/23 | Pending | -- | -- | -- |
| 09/26/2023 09/26/23 | Price Changed | $584,990 | -2.6% | $218 / Sq Ft |
| 09/22/2023 09/22/23 | For Sale | $600,747 | -- | $224 / Sq Ft |
We collect this data history from publicly available records. To have your information removed, we recommend requesting removal directly through your county’s website.
| Year | Tax Paid | Tax Assessment Tax Assessment Total Assessment is a certain percentage of the fair market value that is determined by local assessors to be the total taxable value of land and additions on the property. | Land | Improvement |
|---|---|---|---|---|
| 2025 | $7,643 | $552,700 | $60,000 | $492,700 |
| 2024 | $6,970 | $520,900 | $60,000 | $460,900 |
| 2023 | $6,650 | $522,900 | $60,000 | $462,900 |
| 2022 | $398 | $25,900 | $25,900 | $0 |
K
Seller's Agent in 2023
Kimberly Kelly
Lennar Sales Corp
(612) 384-5778
81 Total Sales
Seller Co-Listing Agent in 2023
Angela Schneider
Lennar Sales Corp
(612) 810-2604
82 Total Sales
Buyer's Agent in 2023
Regan Englund
Keller Williams Classic Rlty NW
(763) 229-8369
424 Total Sales
Source: NorthstarMLS
MLS Number: 6437563
APN: 22-120-23-43-0029
Disclaimer: Certain information contained herein is derived from information provided by parties other than Homes.com. All information provided is deemed reliable, but is not guaranteed to be accurate and should be independently verified.
All data is obtained from various sources and may not have been verified by broker or MLS GRID. Supplied Open House Information is subject to change without notice. All information should be independently reviewed and verified for accuracy. Properties may or may not be listed by the office/agent presenting the information. Some IDX listings have been excluded from this website.
Listings courtesy of NorthstarMLS as distributed by MLS GRID.
Based on information submitted to the MLS GRID
Ask me questions while you tour the home.