
Laura Reeves
Coastal Alabama Real Estate
(251) 319-4917
151 Total Sales
2 in Elberta
$582K - $720K Price Range
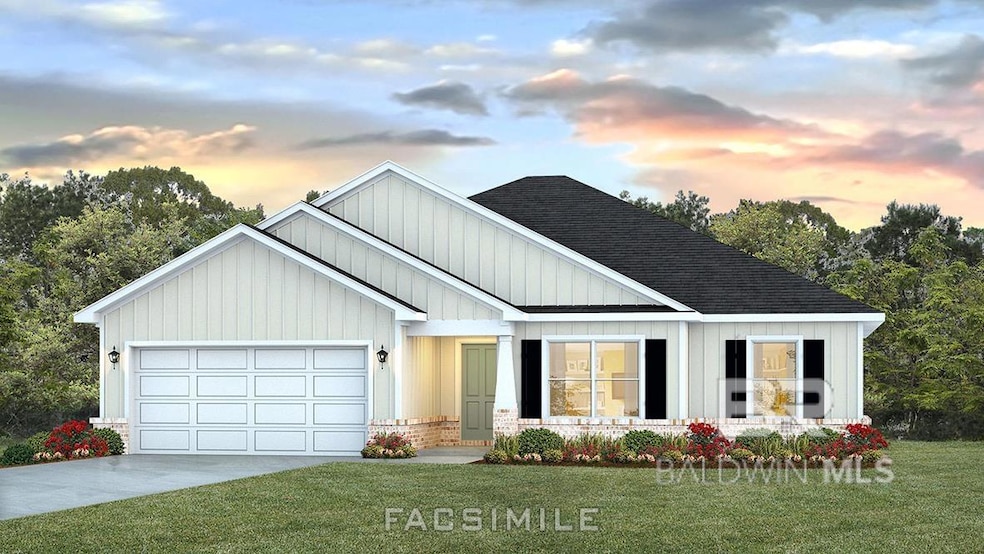
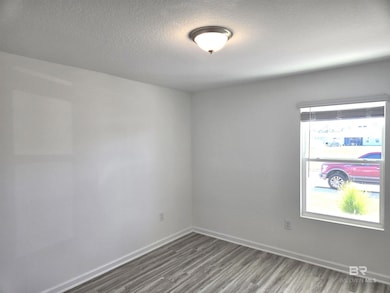
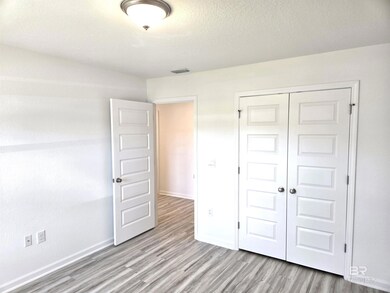
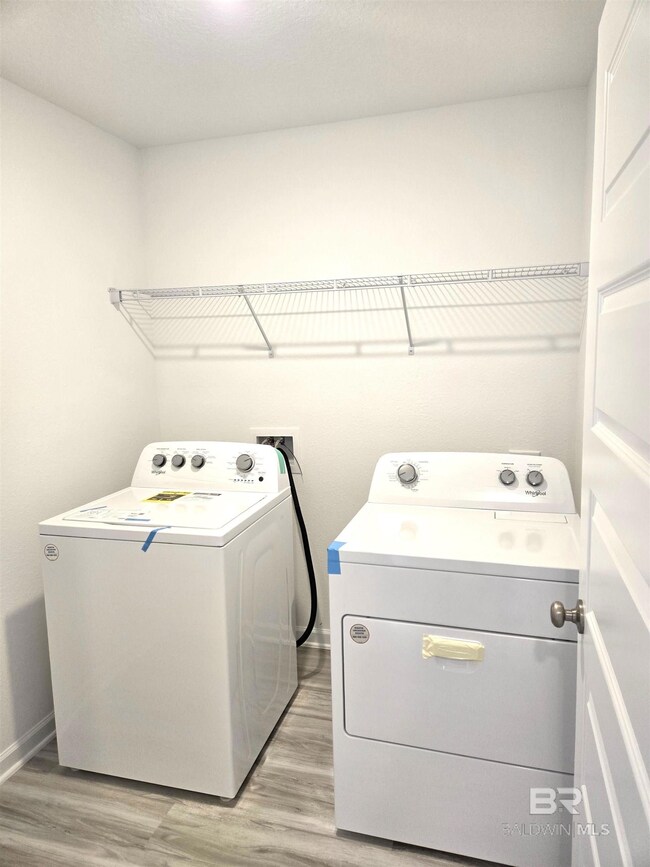
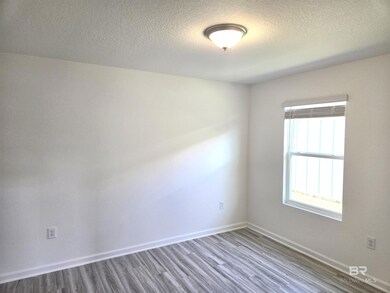
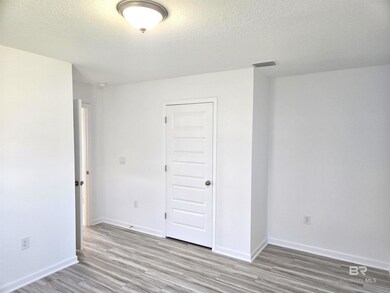
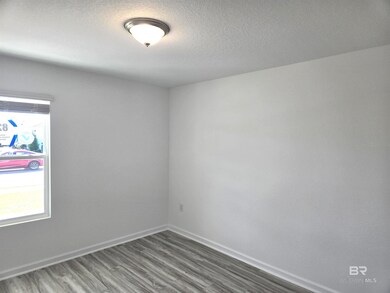
Welcome to 12555 Pheasant Run, a new home in our tranquil Pheasant Run community in Elberta, Alabama.This home is still under construction, allowing you to choose from our available colors and options to best fit your needs. We offer four popular interior paint colors and four different shades of low-maintenance engineered vinyl plank flooring.This spacious one-story home features a 2-car garage, 4 bedrooms, 2 bathrooms, and 2,250 square feet of thoughtful living space.As you step inside, you’ll immediately notice the attention to detail and high-quality finishes throughout. The foyer provides direct access to a bathroom, three bedrooms, the laundry room, the garage, and the living room. The open layout seamlessly blends the great room, kitchen, and dining area into one cohesive living space. Bathed in natural light, the kitchen features ample counter space, a center island, elegant shaker-style cabinets, stainless steel Whirlpool appliances, granite countertops, and a pantry for extra storage.The primary bedroom includes a spacious walk-in closet and a private ensuite bathroom with a double vanity, shower, garden tub, and separate toilet. The Smart Home Connect Technology System includes your video doorbell, keyless entry door lock, programmable thermostat, a touchscreen control device, a smart light switch, and more. Homes include a one-year builder warranty and a 10-year structural warranty. These homes are built to Gold FORTIFIED HomeTM certification, which may save the buyer on their homeowner’s insurance (See Sales Representative for details). Buyer to verify all information during due dilgence. Estimated completion of April 2025. Buyer to verify all information during due diligence. Pictures are of similar home and not necessarily of subject property, including interior and exterior colors, options, and finishes.
Laura Reeves
Coastal Alabama Real Estate
(251) 319-4917
151 Total Sales
2 in Elberta
$582K - $720K Price Range
Marty Sherrer
MarMac Real Estate Coastal
(251) 360-2086
25 Total Sales
1 in Elberta
$745,000 Price
Shannon Hesse Smart
South Coast Properties
(659) 202-6915
166 Total Sales
1 in Elberta
$430,000 Price
Shelli Chambley
LPT Realty LLC
(251) 325-0214
95 Total Sales
5 in Elberta
$62K - $518K Price Range
Amy Cuny
Bellator Real Estate, LLC Fairhope
(251) 607-1848
111 Total Sales
6 in Elberta
$850K - $3.1M Price Range
Aileen Fountain
eXp Realty, LLC
(251) 319-7250
123 Total Sales
3 in Elberta
$155K - $615K Price Range
We collect this data history from publicly available records. To have your information removed, we recommend requesting removal directly through your county’s website.
| Date | Event | Price | List to Sale | Price per Sq Ft |
|---|---|---|---|---|
| 05/05/2025 05/05/25 | Sold | $352,024 | -0.3% | $156 / Sq Ft |
| 02/06/2025 02/06/25 | Pending | -- | -- | -- |
| 02/06/2025 02/06/25 | For Sale | $353,024 | -- | $157 / Sq Ft |
Seller's Agent in 2025
Martha Leon
eXp Realty, LLC
(985) 276-2432
52 Total Sales
Source: Baldwin REALTORS®
MLS Number: 373748
Disclaimer: Certain information contained herein is derived from information provided by parties other than Homes.com. All information provided is deemed reliable, but is not guaranteed to be accurate and should be independently verified.
IDX information is provided exclusively for personal, non-commercial use, and may not be used for any purpose other than to identify prospective properties consumers may be interested in purchasing. Information is deemed reliable but not guaranteed.
Ask me questions while you tour the home.