
Libby Thompson
Shamrock Properties, LLC
(251) 607-2221
207 Total Sales
3 in Elberta
$513K - $848K Price Range

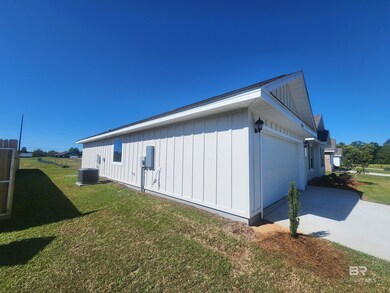

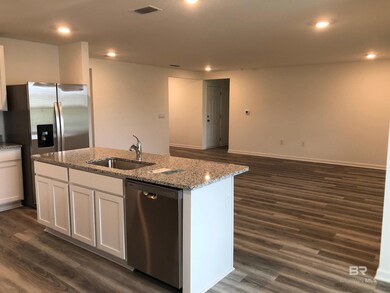
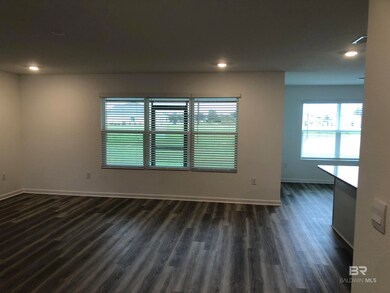
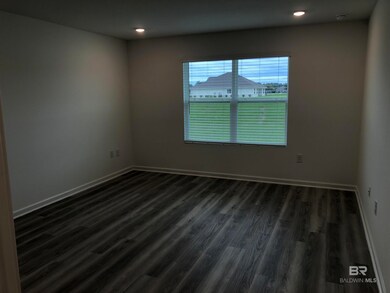
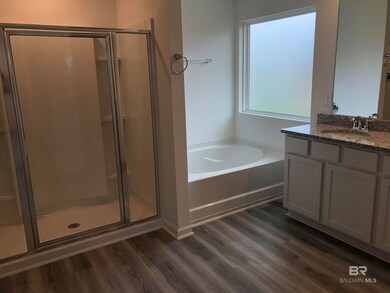
Introducing the popular Alston floor plan a 3 bed, 2 bath home featuring an open concept, split bedroom layout. This beautiful home offers a spacious kitchen boasting a large island with granite counter tops and undermount sink. Additional appliances include a garbage disposal, stainless dishwasher, stainless over-the-range microwave, and stainless smooth top electric range. The primary bedroom includes an ensuite oasis featuring a 5 ft. shower, soaking tub, double vanities, and a sizable walk-in closet. The covered back patio is a great spot to kick back and relax while viewing amazing Alabama sunsets. The price includes termite coverage for the first year and fabric shields for the windows and doors. The home also includes 10-year LED lighting throughout, a double car garage with two openers, vinyl-clad low-E double pane windows, 25-year shingles and smart home technology.*This home is built to Gold FORTIFIED HomeTM certification, potentially saving the buyer on homeowner’s insurance. (See Sales Representative for details.)**The home includes our Home is Connected? Smart Home Technology, featuring a control panel, doorbell, smart code lock, two smart light switches, and a thermostat, all controlled by one app. (See Sales Representative for complete details on these smart home features.)***Pictures are of a similar home and may not reflect the exact colors, options, and finishes of the subject property. Buyer to verify all information during due diligence.
Last Buyer's Agent
Heather G Loper
Keller Williams AGC Realty - Orange Beach License #98336
Libby Thompson
Shamrock Properties, LLC
(251) 607-2221
207 Total Sales
3 in Elberta
$513K - $848K Price Range
Deanna Auner
Auner And Associates Realty LLC
(251) 732-6796
53 Total Sales
54 in Elberta
$85K - $600K Price Range
TW
Tammy White
Better Homes And Gardens Real Estate Main Street Properties
(251) 842-2122
7 Total Sales
1 in Elberta
$1,800,000 Price
Maria A Cazalas
Exit Realty Lyon & Associates, Inc., Fairhope
(754) 714-7306
153 Total Sales
1 in Elberta
$155,000 Price
Jordan Collins
Skipper Realty, LLC
(251) 278-2866
52 Total Sales
1 in Elberta
$248,000 Price
Jonathan R. Bennett
Beachball Properties
(251) 213-2927
97 Total Sales
1 in Elberta
$145,000 Price
We collect this data history from publicly available records. To have your information removed, we recommend requesting removal directly through your county’s website.
| Date | Event | Price | List to Sale | Price per Sq Ft |
|---|---|---|---|---|
| 10/07/2024 10/07/24 | Sold | $299,900 | -9.4% | $171 / Sq Ft |
| 09/21/2024 09/21/24 | Pending | -- | -- | -- |
| 07/19/2024 07/19/24 | Price Changed | $331,032 | +0.6% | $189 / Sq Ft |
| 04/08/2024 04/08/24 | Price Changed | $329,032 | -0.9% | $187 / Sq Ft |
| 03/15/2024 03/15/24 | Price Changed | $332,032 | +0.9% | $189 / Sq Ft |
| 02/18/2024 02/18/24 | Price Changed | $329,000 | +1.2% | $187 / Sq Ft |
| 02/18/2024 02/18/24 | Price Changed | $325,000 | -1.2% | $185 / Sq Ft |
| 01/09/2024 01/09/24 | For Sale | $329,032 | -- | $187 / Sq Ft |
Seller's Agent in 2024
Martha Leon
eXp Realty, LLC
(985) 276-2432
52 Total Sales
HL
Buyer's Agent in 2024
Heather G Loper
Keller Williams AGC Realty - Orange Beach
Source: Baldwin REALTORS®
MLS Number: 356072
Disclaimer: Certain information contained herein is derived from information provided by parties other than Homes.com. All information provided is deemed reliable, but is not guaranteed to be accurate and should be independently verified.
IDX information is provided exclusively for personal, non-commercial use, and may not be used for any purpose other than to identify prospective properties consumers may be interested in purchasing. Information is deemed reliable but not guaranteed.
Ask me questions while you tour the home.