
Bo Blackwell
Blackwell Realty, Inc.
(251) 220-9685
106 Total Sales
1 in Elberta
$635,000 Price
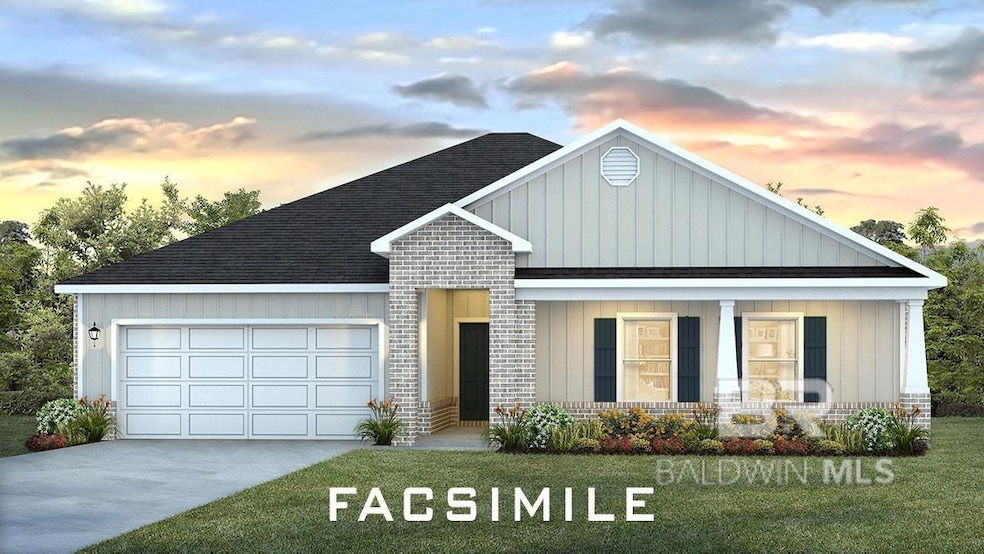
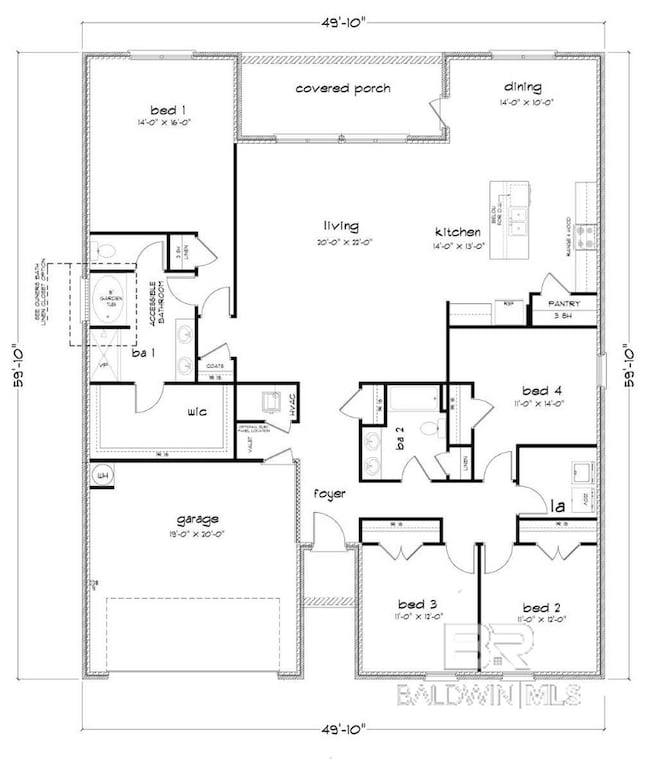
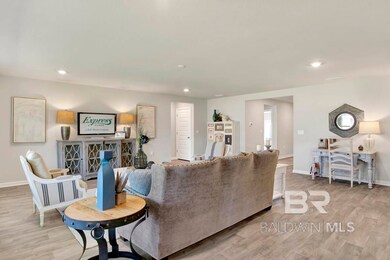
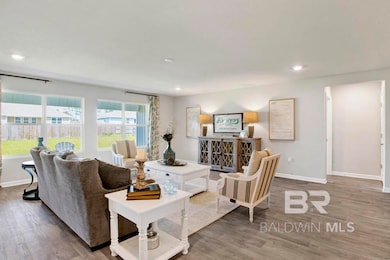
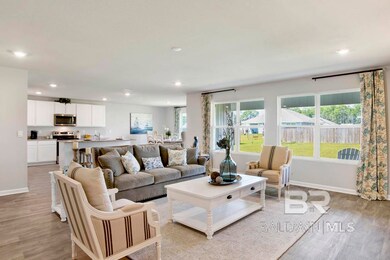
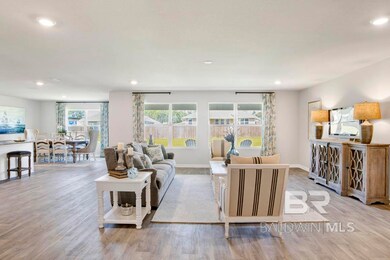
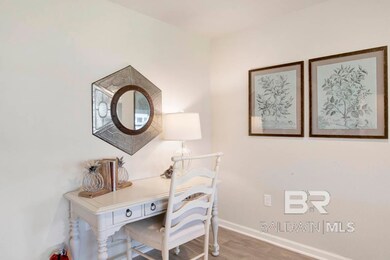
Introducing the popular Denton floor plan a 4 bed, 2 bath home featuring an open concept, split bedroom layout. This beautiful home offers a spacious kitchen boasting a large island with granite counter tops and undermount sink. Additional appliances include a garbage disposal, stainless dishwasher, stainless over-the-range microwave, and stainless smooth top electric range. The primary bedroom includes an ensuite oasis featuring a 5 ft. shower, soaking tub, double vanities, and a sizeable walk-in closet. The covered back patio is a great spot to kick back and relax while viewing amazing Alabama sunsets. The price includes termite coverage for the first year and fabric shields for the windows and doors. The home also includes 10-year LED lighting throughout, a double car garage with two openers, vinyl-clad low-E double pane windows, 25-year shingles and smart home technology. *This home is built to Gold FORTIFIED HomeTMcertification, potentially saving the buyer on homeowner’s insurance. (See Sales Representative for details.) **The home includes our Home is Connected Smart Home Technology, featuring a control panel, doorbell, smart code lock, two smart light switches, and a thermostat, all controlled by one app. (See Sales Representative for complete details on these smart home features.) Pictures are of similar home and not necessarily of subject property, including interior and exterior colors, options, and finishes. Buyer to verify all information during due diligence.
Last Agent to Sell the Property
DHI Realty of Alabama, LLC License #129156-1 Listed on: 11/10/2024
Bo Blackwell
Blackwell Realty, Inc.
(251) 220-9685
106 Total Sales
1 in Elberta
$635,000 Price
Lance Steffek
eXp Realty, LLC
(251) 261-2579
85 Total Sales
1 in Elberta
$1,150,000 Price
David Coate
RE/MAX Gulf Properties
(251) 810-8422
77 Total Sales
1 in Elberta
$475,000 Price
Laura Reeves
Coastal Alabama Real Estate
(251) 319-4917
151 Total Sales
2 in Elberta
$582K - $720K Price Range
Marty Sherrer
MarMac Real Estate Coastal
(251) 360-2086
25 Total Sales
1 in Elberta
$745,000 Price
Shannon Hesse Smart
South Coast Properties
(659) 202-6915
166 Total Sales
1 in Elberta
$430,000 Price
We collect this data history from publicly available records. To have your information removed, we recommend requesting removal directly through your county’s website.
| Date | Event | Price | List to Sale | Price per Sq Ft |
|---|---|---|---|---|
| 03/31/2025 03/31/25 | Sold | $350,524 | 0.0% | $153 / Sq Ft |
| 11/11/2024 11/11/24 | Pending | -- | -- | -- |
| 11/10/2024 11/10/24 | For Sale | $350,524 | -- | $153 / Sq Ft |
KL
Seller's Agent in 2025
Keisha Lee
DHI Realty of Alabama, LLC
(251) 621-9621
131 Total Sales
Buyer's Agent in 2025
Jena Rae Reneman
EXIT Realty Gulf Shores
(251) 406-2218
49 Total Sales
Source: Baldwin REALTORS®
MLS Number: 370395
Disclaimer: Certain information contained herein is derived from information provided by parties other than Homes.com. All information provided is deemed reliable, but is not guaranteed to be accurate and should be independently verified.
IDX information is provided exclusively for personal, non-commercial use, and may not be used for any purpose other than to identify prospective properties consumers may be interested in purchasing. Information is deemed reliable but not guaranteed.
Ask me questions while you tour the home.