
Milan Portis
Responds Quickly
Keller Williams AGC Realty-Daphne
(251) 319-3258
69 Total Sales
3 in Elberta
$585,000 Price Range
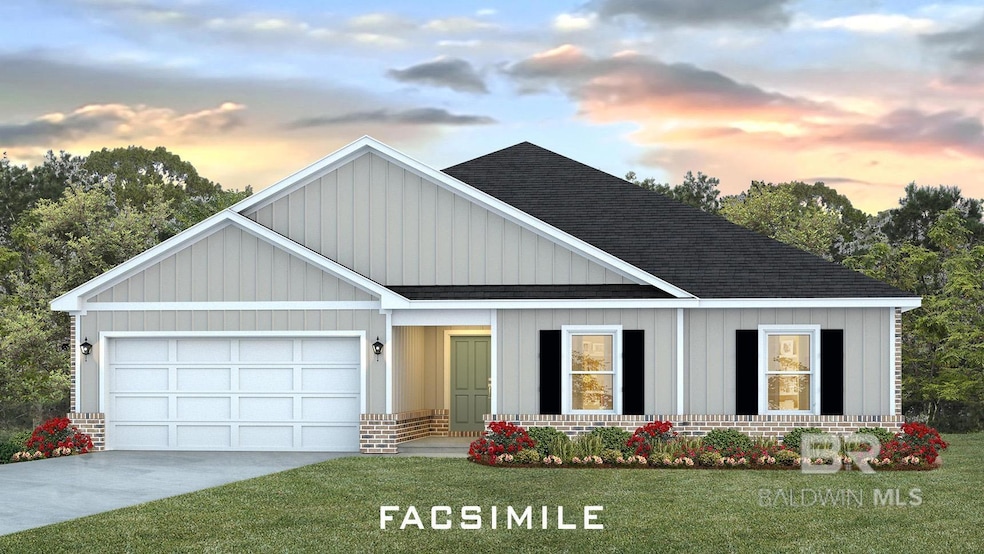
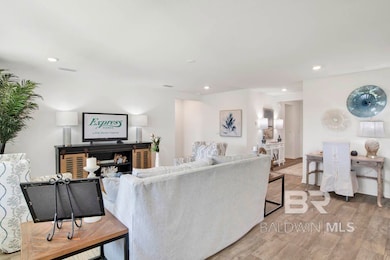
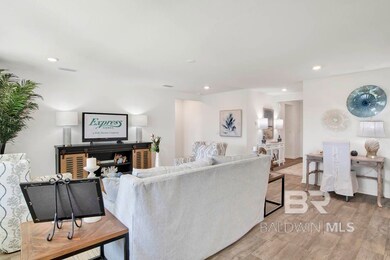
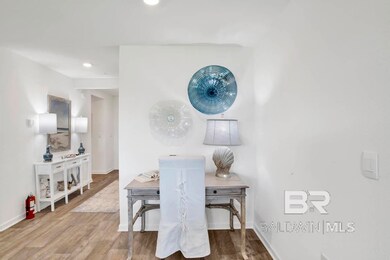
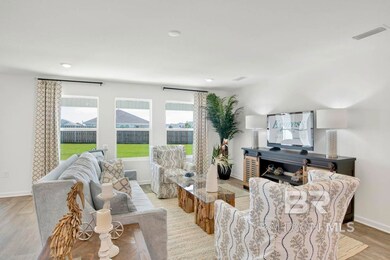
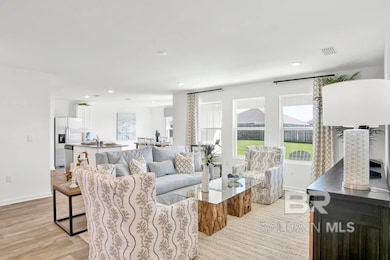
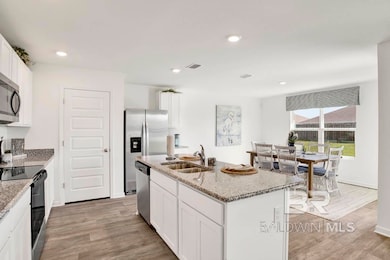
Pheasant Run has only a few homes available so come see us at the model home today! We invite you to come tour 24472 Ringneck Loop, a new home in our peaceful Pheasant Run community in Elberta, Alabama. This east-facing home backs up to a tree line, offering stunning sunset views and a level of privacy that’s rare in most neighborhoods. The premier pie-shaped lot features a spacious backyard, perfect for personalization, entertainment, and relaxation. This 4-bedroom, 2-bathroom home spans 2,047 square feet and features a welcoming entryway that leads into a spacious, naturally lit living room. The open layout seamlessly connects the living room to the kitchen and dining areas, making it ideal for family gatherings, entertaining guests, and everyday living. The kitchen is fully equipped with ample counter space, a central island, shaker-style cabinets, granite countertops, stainless-steel appliances, and a pantry for extra storage. The primary bedroom is generously sized, featuring a walk-in closet and an ensuite bathroom with a double vanity, shower, and soaking tub. Bedrooms two, three, and four are well-proportioned, making them ideal for children, guests, or a home office. These bedrooms share a conveniently located bathroom with a bathtub/shower combination. The outdoor area includes a spacious backyard with a covered patio for dining and relaxation, and a landscaped front yard with a welcoming pathway leading to the front door. The Smart Home Connect Technology System includes your video doorbell, keyless entry door lock, programmable thermostat, a touchscreen control device, a smart light switch, and more. Homes include a one-year builder warranty and a 10-year structural warranty. These homes are built to Gold FORTIFIED HomeTM certification, which may save the buyer on their homeowner’s insurance (See Sales Representative for details). Buyer to verify all information during due diligence. Estimated completion of February
Last Agent to Sell the Property
DHI Realty of Alabama, LLC License #151800-1 Listed on: 01/08/2025
Milan Portis
Keller Williams AGC Realty-Daphne
(251) 319-3258
69 Total Sales
3 in Elberta
$585,000 Price Range
Hunter Brown
RE/MAX Paradise
(251) 302-0681
76 Total Sales
4 in Elberta
$252K - $885K Price Range
Gerald Tipton
Crescent Sotheby's Intl Realty-Fairhope
(985) 602-2694
18 Total Sales
1 in Elberta
$1,050,000 Price
Bryan Mott
MarMac Real Estate Coastal
(662) 430-6464
63 Total Sales
6 in Elberta
$158K - $372K Price Range
Taylor Rilling
Wellhouse Real Estate
(251) 283-2393
27 Total Sales
2 in Elberta
$164K - $513K Price Range
Lillian Stanley
Real Broker LLC
(251) 220-7774
67 Total Sales
1 in Elberta
$375,000 Price
We collect this data history from publicly available records. To have your information removed, we recommend requesting removal directly through your county’s website.
| Date | Event | Price | List to Sale | Price per Sq Ft |
|---|---|---|---|---|
| 03/08/2025 03/08/25 | Sold | $348,250 | +0.1% | $170 / Sq Ft |
| 01/08/2025 01/08/25 | Pending | -- | -- | -- |
| 01/08/2025 01/08/25 | For Sale | $347,800 | -- | $170 / Sq Ft |
Seller's Agent in 2025
Marcus Merrell
DHI Realty of Alabama, LLC
(251) 200-1752
90 Total Sales
Buyer's Agent in 2025
Shauntelle Henshaw
RE/MAX on the Coast
(251) 374-6222
94 Total Sales
Source: Baldwin REALTORS®
MLS Number: 372432
Disclaimer: Certain information contained herein is derived from information provided by parties other than Homes.com. All information provided is deemed reliable, but is not guaranteed to be accurate and should be independently verified.
IDX information is provided exclusively for personal, non-commercial use, and may not be used for any purpose other than to identify prospective properties consumers may be interested in purchasing. Information is deemed reliable but not guaranteed.
Ask me questions while you tour the home.