
Bo Blackwell
Blackwell Realty, Inc.
(251) 220-9685
106 Total Sales
1 in Elberta
$635,000 Price

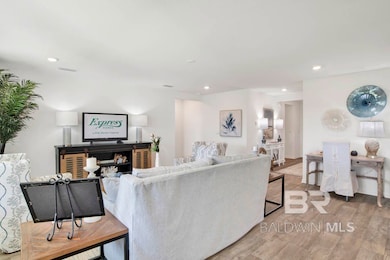
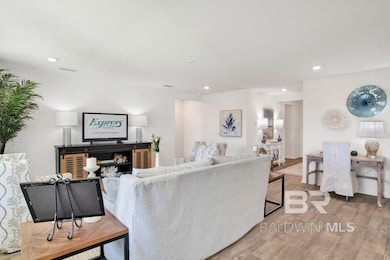

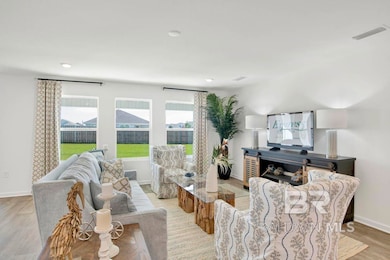
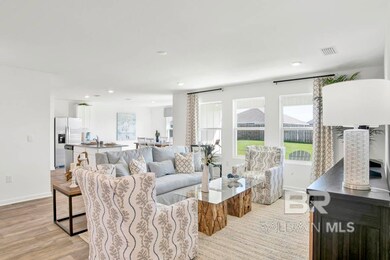
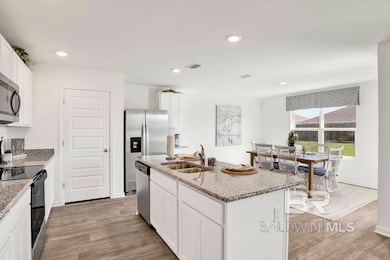
Pheasant Run has only a few homes available so come see us at the model home today! We invite you to come tour 24496 Ringneck Loop, a new home in our peaceful Pheasant Run community in Elberta, Alabama. This east-facing home backs up to a tree line, offering stunning sunset views and a level of privacy that’s rare in most neighborhoods. The premier pie-shaped lot features a spacious backyard to personalize. This 4-bedroom, 2-bathroom home spans 2,047 square feet and features a welcoming entryway that leads into a spacious, naturally lit living room. The open layout seamlessly connects the living room to the kitchen and dining areas. The kitchen is fully equipped with ample counter space, a central island, shaker-style cabinets, granite countertops, stainless-steel appliances, and a pantry for extra storage. The primary bedroom is generously sized, featuring a walk-in closet and an ensuite bathroom with a double vanity, shower, and soaking tub. These bedrooms share a conveniently located bathroom with a bathtub/shower combination. The outdoor area includes a spacious backyard with a covered patio for dining and relaxation, and a landscaped front yard with a welcoming pathway leading to the front door. The Smart Home Connect Technology System includes your video doorbell, keyless entry door lock, programmable thermostat, a touchscreen control device, a smart light switch, and more. Homes include a one-year builder warranty and a 10-year structural warranty. These homes are built to Gold FORTIFIED HomeTM certification, which may save the buyer on their homeowner’s insurance (See Sales Representative for details). Buyer to verify all information during due diligence. Estimated completion of February 2025
Last Agent to Sell the Property
DHI Realty of Alabama, LLC License #106699 Listed on: 02/04/2025
Bo Blackwell
Blackwell Realty, Inc.
(251) 220-9685
106 Total Sales
1 in Elberta
$635,000 Price
Lance Steffek
eXp Realty, LLC
(251) 261-2579
85 Total Sales
1 in Elberta
$1,150,000 Price
David Coate
RE/MAX Gulf Properties
(251) 810-8422
77 Total Sales
1 in Elberta
$475,000 Price
Laura Reeves
Coastal Alabama Real Estate
(251) 319-4917
151 Total Sales
2 in Elberta
$582K - $720K Price Range
Marty Sherrer
MarMac Real Estate Coastal
(251) 360-2086
25 Total Sales
1 in Elberta
$745,000 Price
Shannon Hesse Smart
South Coast Properties
(659) 202-6915
166 Total Sales
1 in Elberta
$430,000 Price
We collect this data history from publicly available records. To have your information removed, we recommend requesting removal directly through your county’s website.
| Date | Event | Price | List to Sale | Price per Sq Ft |
|---|---|---|---|---|
| 05/19/2025 05/19/25 | Sold | $340,300 | 0.0% | $166 / Sq Ft |
| 04/25/2025 04/25/25 | Pending | -- | -- | -- |
| 04/18/2025 04/18/25 | Price Changed | $340,200 | 0.0% | $166 / Sq Ft |
| 02/04/2025 02/04/25 | For Sale | $340,300 | -- | $166 / Sq Ft |
Seller's Agent in 2025
Scotty Scott
DHI Realty of Alabama, LLC
(205) 777-7915
192 Total Sales
Buyer's Agent in 2025
Heather Colson
Wellhouse Real Estate West, LLC
(251) 623-9786
92 Total Sales
Source: Baldwin REALTORS®
MLS Number: 373601
Disclaimer: Certain information contained herein is derived from information provided by parties other than Homes.com. All information provided is deemed reliable, but is not guaranteed to be accurate and should be independently verified.
IDX information is provided exclusively for personal, non-commercial use, and may not be used for any purpose other than to identify prospective properties consumers may be interested in purchasing. Information is deemed reliable but not guaranteed.
Ask me questions while you tour the home.