
Jonathan R. Bennett
Beachball Properties
(251) 213-2927
96 Total Sales
1 in Elberta
$145,000 Price
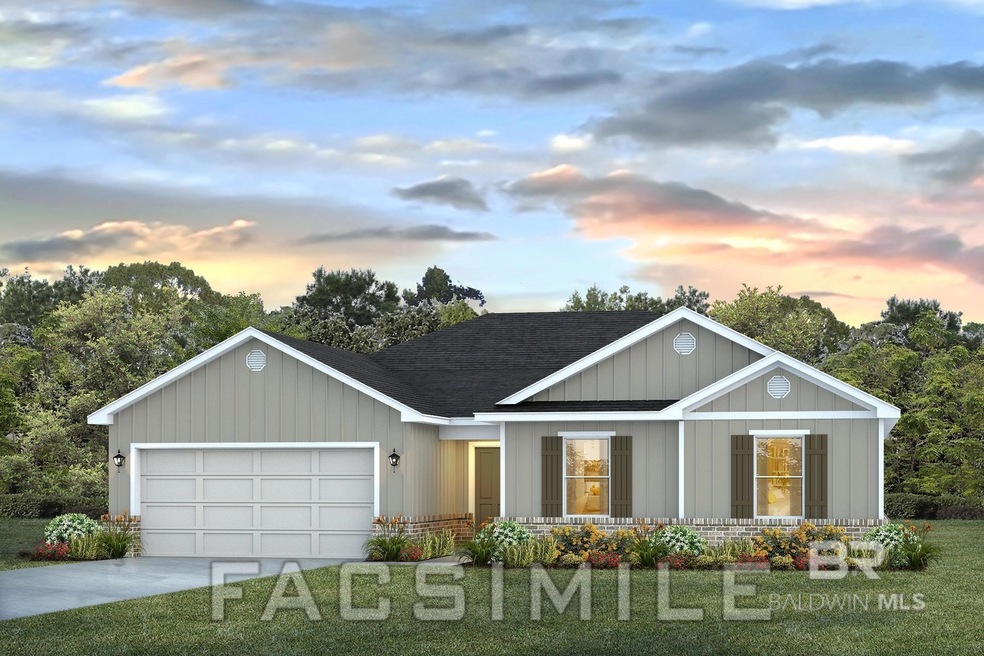
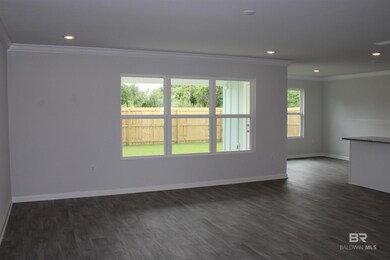

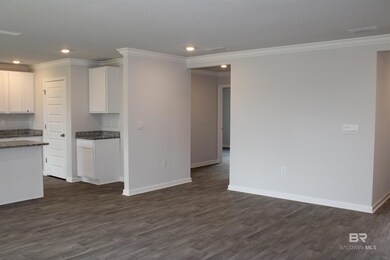

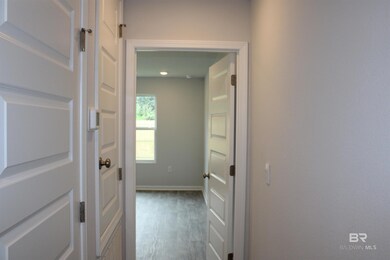
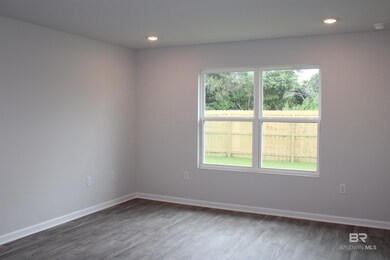
Move-in-Ready! Come tour 24419 Ringneck Loop, a gorgeous new home in our peaceful Pheasant Run community in Elberta.This home features an upgraded craftsman-style front door with a glass windowpane, allowing more natural light to flow into the interior. The engineered vinyl plank flooring throughout the home offers high-quality, low-maintenance living. Modern white cabinets and granite countertops help to keep all areas of the home looking light and bright.This beautiful home offers 3 bedrooms, 2 bathrooms, and a 2-car garage. It is a highly sought-after one-story design, providing 1,755 square feet of comfortable living space.As you enter the home, you’ll be greeted by a cozy foyer that leads to the open concept living room, seamlessly flowing into the kitchen and dining room. The dining room opens to a covered porch, creating an ideal indoor-outdoor space for entertaining or unwinding. The kitchen features a large island, making cooking, serving, and relaxing a breeze.The Alston features a split bedroom layout, with two bedrooms located at the front of the home near the bathroom and laundry room, and the primary bedroom situated at the back. The primary bedroom includes an ensuite with a double vanity, a separate water closet, a shower, and a garden tub for soaking. It also boasts a spacious 16-foot-deep walk-in closet.The Smart Home Connect Technology System includes your video doorbell, keyless entry door lock, programmable thermostat, a touchscreen control device, a smart light switch, and more. Homes include a one-year builder warranty and a 10-year structural warranty. These homes are built to Gold FORTIFIED HomeTM certification, which may save the buyer on their homeowner’s insurance (See Sales Representative for details). Buyer to verify all information during due diligence.
Last Agent to Sell the Property
DHI Realty of Alabama, LLC License #142425 Listed on: 06/17/2025
Last Buyer's Agent
Non Member
Non Member Office
Jonathan R. Bennett
Beachball Properties
(251) 213-2927
96 Total Sales
1 in Elberta
$145,000 Price
Nicole Smith
RE/MAX of Gulf Shores
(251) 607-2578
96 Total Sales
3 in Elberta
$160K - $186K Price Range
Mary Lovin
Alabama Gulf Coast Properties
(251) 664-0169
49 Total Sales
1 in Elberta
$270,000 Price
Abby Stimpson
Blue Heron Realty
(251) 439-9639
126 Total Sales
2 in Elberta
$420K - $805K Price Range
Cherie Raber
Dalton Wade, Inc
(815) 923-3715
47 Total Sales
1 in Elberta
$608,000 Price
Shauntelle Henshaw
RE/MAX on the Coast
(251) 862-6292
94 Total Sales
3 in Elberta
$115K - $348K Price Range
We collect this data history from publicly available records. To have your information removed, we recommend requesting removal directly through your county’s website.
| Date | Event | Price | List to Sale | Price per Sq Ft |
|---|---|---|---|---|
| 08/29/2025 08/29/25 | Sold | $300,000 | 0.0% | $171 / Sq Ft |
| 06/17/2025 06/17/25 | Pending | -- | -- | -- |
| 06/17/2025 06/17/25 | For Sale | $300,000 | -- | $171 / Sq Ft |
TK
Seller's Agent in 2025
Trey Kizer
DHI Realty of Alabama, LLC
(251) 394-2526
41 Total Sales
NM
Buyer's Agent in 2025
Non Member
Non Member Office
Source: Baldwin REALTORS®
MLS Number: 380812
Disclaimer: Certain information contained herein is derived from information provided by parties other than Homes.com. All information provided is deemed reliable, but is not guaranteed to be accurate and should be independently verified.
IDX information is provided exclusively for personal, non-commercial use, and may not be used for any purpose other than to identify prospective properties consumers may be interested in purchasing. Information is deemed reliable but not guaranteed.
Ask me questions while you tour the home.