
Carrie Mackey
Mobile Bay Realty
(720) 738-6141
55 Total Sales
1 in Elberta
$400,000 Price
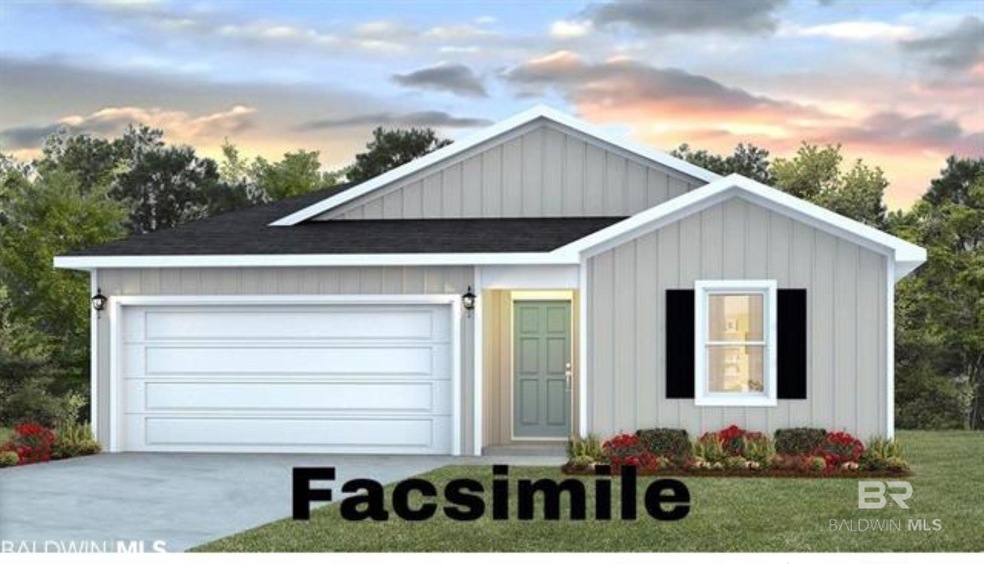

Welcome to a BRICK BOOTH floor plan. BRICK 3 SIDED AND WATER TABLE BRICK IN FRONT.4 bedroom 2 bath.1915 sq ft Open the front door to a nice foyer. Nice spacious main owners suite. Large living room with open kitchen and dining area. Island in the kitchen with the sink. The main bath has double sinks, soaker tub, and separate shower and a walk-in closet. This is a great family home. Should be complete by Jan 2024 * This home is being built to Gold FORTIFIED HomeTM certification, which may save the buyer on their homeowner’s insurance. (See Sales Representative for details.) **This home features our Home is Connected (SM) Smart Home Technology, which includes control panel, doorbell, smartcode lock, two smart light switches, and thermostat, all controlled by one app. (See Sales Representative for complete details on these smart home features.) ***HOME UNDER CONSTRUCTION.FRONT PICTURE FOR MARKETING ONLY, and not necessarily of subject property, including interior and exterior colors, options, and finishes.
Last Agent to Sell the Property
Elite Real Estate Solutions, LLC License #95783 Listed on: 11/17/2023
Last Buyer's Agent
Elite Real Estate Solutions, LLC License #95783 Listed on: 11/17/2023
Carrie Mackey
Mobile Bay Realty
(720) 738-6141
55 Total Sales
1 in Elberta
$400,000 Price
Courtney Cathers
EXIT Navigator Realty
(251) 607-1533
68 Total Sales
6 in Elberta
$40K - $1.1M Price Range
Sherry A Roberts
Elite RE Solutions, LLC Gulf Coast
(334) 781-4948
160 Total Sales
2 in Elberta
$375K - $535K Price Range
Angelo DePaola
EXP Realty Seaside
(251) 850-5563
265 Total Sales
3 in Elberta
$105K - $240K Price Range
Jill Collins
Real Broker, LLC
(251) 325-0723
85 Total Sales
5 in Elberta
$120K - $845K Price Range
Michaela Ray Callow
Elite Real Estate Solutions, LLC
(251) 325-1285
261 Total Sales
1 in Elberta
$600,000 Price
We collect this data history from publicly available records. To have your information removed, we recommend requesting removal directly through your county’s website.
| Date | Event | Price | List to Sale | Price per Sq Ft |
|---|---|---|---|---|
| 02/29/2024 02/29/24 | Sold | $330,833 | +1.1% | $173 / Sq Ft |
| 01/11/2024 01/11/24 | Pending | -- | -- | -- |
| 11/17/2023 11/17/23 | For Sale | $327,308 | -- | $171 / Sq Ft |
DW
Seller's Agent in 2024
David Wiggins
Elite Real Estate Solutions, LLC
(251) 533-5188
92 Total Sales
Source: Baldwin REALTORS®
MLS Number: 354485
Disclaimer: Certain information contained herein is derived from information provided by parties other than Homes.com. All information provided is deemed reliable, but is not guaranteed to be accurate and should be independently verified.
IDX information is provided exclusively for personal, non-commercial use, and may not be used for any purpose other than to identify prospective properties consumers may be interested in purchasing. Information is deemed reliable but not guaranteed.
Ask me questions while you tour the home.