
Amy Johnson
Central MN Realty LLC
(320) 391-9571
37 Total Sales
1 in Rockville
$699,900 Price
Estimated Value: $337,235
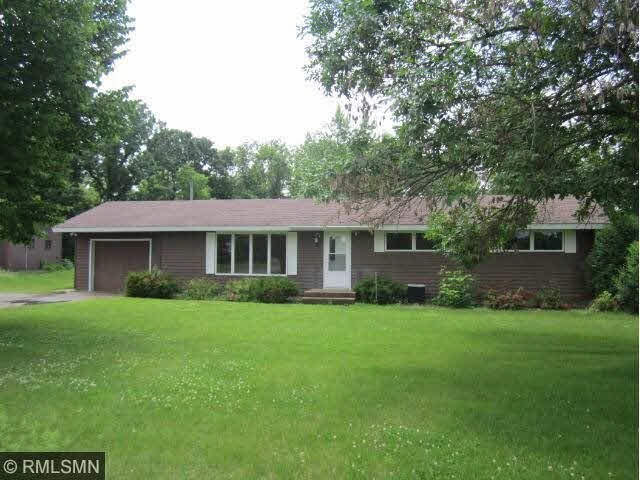
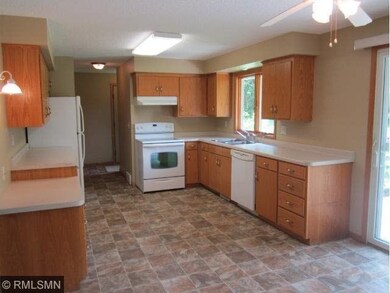
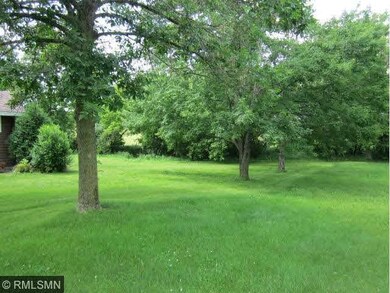
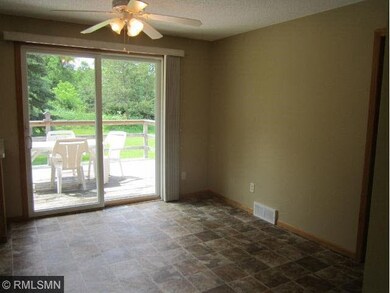
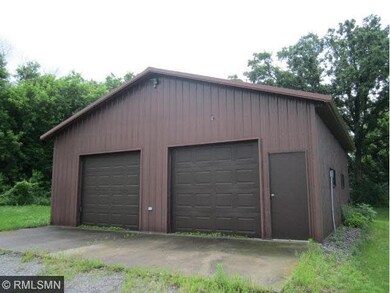
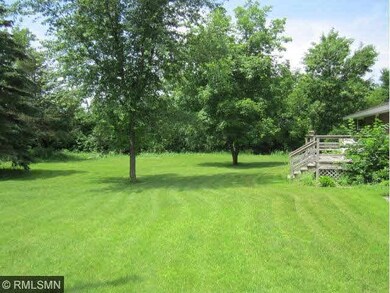
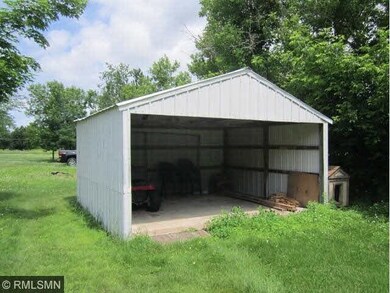
SUPER CLEAN RANCH ON 2.38 ACRES!! 3BDS, CENTRAL AIR, MF FLOOR LAUNDRY, NEWER CARPET PAINT AND VINYL, HUGE LIVING ROOM, DECK, ATTACHED GARAGE PLUS 30X30 DETACHED STEEL BUILDING, ANDERSON WINDOWS..THIS IS A MUST SEE!
Last Agent to Sell the Property
James Boos
Granite City Real Estate LLC Listed on: 06/27/2014
Last Buyer's Agent
Cynthia Rathbone
Century 21 First Realty, Inc.
Amy Johnson
Central MN Realty LLC
(320) 391-9571
37 Total Sales
1 in Rockville
$699,900 Price
Josh Hirschfeld
Hirschfeld Real Estate
(320) 345-3690
90 Total Sales
2 in Rockville
$250K - $485K Price Range
Debbie Niemeyer
Coldwell Banker Realty
(320) 345-3486
190 Total Sales
1 in Rockville
$459,000 Price
Joel Friday
Keller Williams Classic Realty
(612) 230-8874
233 Total Sales
1 in Rockville
$499,900 Price
Matt Imdieke
Central MN Realty LLC
(320) 640-1572
553 Total Sales
3 in Rockville
$280K - $786K Price Range
Jason Miller
Trust Real Estate Company, LLC
(320) 407-0199
185 Total Sales
3 in Rockville
$330K - $730K Price Range
We collect this data history from publicly available records. To have your information removed, we recommend requesting removal directly through your county’s website.
| Date | Event | Price | List to Sale | Price per Sq Ft |
|---|---|---|---|---|
| 08/29/2014 08/29/14 | Sold | $160,050 | +10.4% | $128 / Sq Ft |
| 07/07/2014 07/07/14 | Pending | -- | -- | -- |
| 06/27/2014 06/27/14 | For Sale | $145,000 | -- | $116 / Sq Ft |
We collect this data history from publicly available records. To have your information removed, we recommend requesting removal directly through your county’s website.
| Year | Tax Paid | Tax Assessment Tax Assessment Total Assessment is a certain percentage of the fair market value that is determined by local assessors to be the total taxable value of land and additions on the property. | Land | Improvement |
|---|---|---|---|---|
| 2026 | $3,108 | $291,000 | $79,400 | $211,600 |
| 2025 | $3,108 | $290,800 | $74,200 | $216,600 |
| 2024 | $2,960 | $277,600 | $74,200 | $203,400 |
| 2023 | $2,598 | $267,300 | $74,200 | $193,100 |
| 2022 | $2,392 | $195,100 | $61,600 | $133,500 |
| 2021 | $2,418 | $195,100 | $61,600 | $133,500 |
| 2020 | $2,304 | $191,000 | $61,600 | $129,400 |
| 2019 | $2,098 | $177,500 | $61,600 | $115,900 |
| 2018 | $1,922 | $152,200 | $51,800 | $100,400 |
| 2017 | $1,870 | $142,200 | $49,800 | $92,400 |
| 2016 | $1,720 | $0 | $0 | $0 |
| 2015 | $1,752 | $0 | $0 | $0 |
| 2014 | -- | $0 | $0 | $0 |
J
Seller's Agent in 2014
James Boos
Granite City Real Estate LLC
C
Buyer's Agent in 2014
Cynthia Rathbone
Century 21 First Realty, Inc.
Source: REALTOR® Association of Southern Minnesota
MLS Number: 4641098
APN: 76.41635.0500
Disclaimer: Certain information contained herein is derived from information provided by parties other than Homes.com. All information provided is deemed reliable, but is not guaranteed to be accurate and should be independently verified.
IDX information is provided exclusively for personal, non-commercial use, and may not be used for any purpose other than to identify prospective properties consumers may be interested in purchasing. Information is deemed reliable but not guaranteed.
Ask me questions while you tour the home.