
Deborah Glatz
Coldwell Banker Realty
(845) 475-0552
77 Total Sales
5 in Peekskill
$127K - $535K Price Range
Estimated Value: $731,012
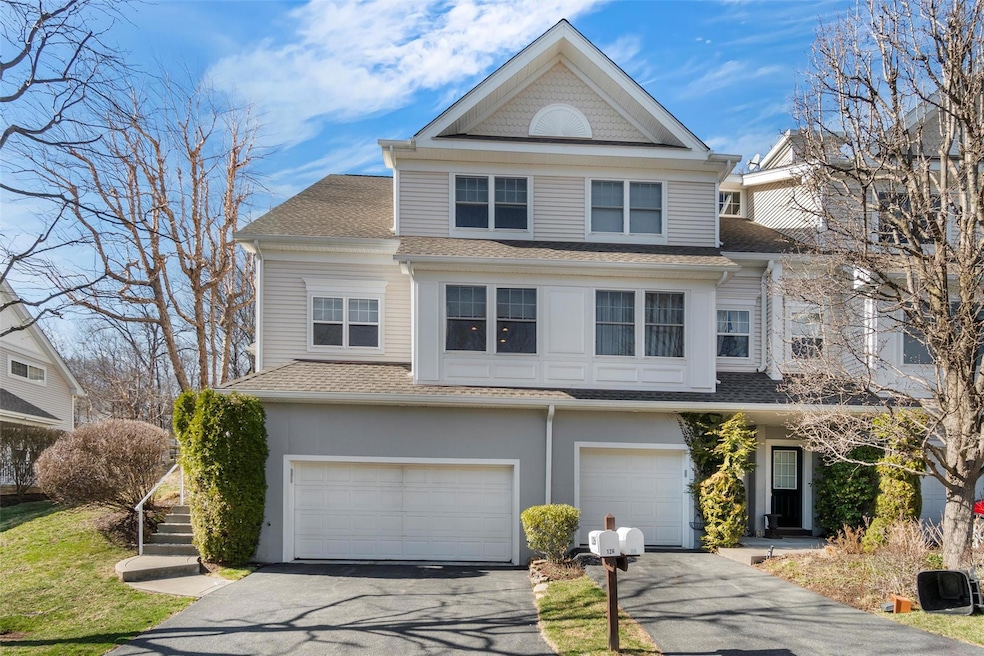
Discover the charm and comfort of Chapel Hill! This bright and airy end-unit townhome is surrounded by lush greenery and offers a warm, welcoming atmosphere. Step inside to an open living and dining area where a cozy fireplace invites you to relax and unwind. The eat-in kitchen features beautiful granite countertops, sleek stainless steel appliances, and plenty of room for culinary adventures. A convenient powder room is also located on the main level. Upstairs, the spacious primary bedroom suite is your private retreat, complete with a walk-in closet, a luxurious whirlpool tub, a glass-enclosed shower, and direct access to a bright and airy loft. With its high ceilings and skylights, the loft is a perfect spot for a home office or a quiet escape. The lower level offers even more space to enjoy—whether you're curling up with a book in the library, staying active in the workout area, or gathering with friends in the sitting room. You'll also find a private laundry room and direct access to the two-car garage. Situated in a friendly and vibrant community, Chapel Hill offers incredible amenities, including a beautiful clubhouse, fitness center, nature trails, an outdoor pool, and tennis courts. Conveniently located near the Hudson River, Metro-North trains, local restaurants, and the historic Paramount Theater, this home provides the perfect blend of comfort and convenience.
Last Agent to Sell the Property
BHHS River Towns Real Estate Brokerage Phone: 914-271-3300 License #30CR0949279 Listed on: 03/26/2025
We collect this data history from publicly available records. To have your information removed, we recommend requesting removal directly through your county’s website.
Deborah Glatz
Coldwell Banker Realty
(845) 475-0552
77 Total Sales
5 in Peekskill
$127K - $535K Price Range
Ernest W Chi
Ernest Chi Real Estate LLC
(917) 993-9547
44 Total Sales
1 in Peekskill
$357,500 Price
Amber Thomas
Compass Greater NY, LLC
(845) 402-2816
85 Total Sales
6 in Peekskill
$435K - $750K Price Range
Samantha Vecchiolla
Compass Greater NY, LLC
(914) 386-2061
64 Total Sales
3 in Peekskill
$450K - $820K Price Range
Drita Shala
Howard Hanna Rand Realty
(914) 350-4589
67 Total Sales
1 in Peekskill
$385,000 Price
Jason Kerwar
William Raveis Real Estate
(914) 313-3871
72 Total Sales
2 in Peekskill
$434K - $599K Price Range
We collect this data history from publicly available records. To have your information removed, we recommend requesting removal directly through your county’s website.
| Date | Buyer | Sale Price | Title Company |
|---|---|---|---|
| $690,000 | Kenneth Pregno Agency | ||
| Sperling David | $440,711 | First American Title Ins Co |
We collect this data history from publicly available records. To have your information removed, we recommend requesting removal directly through your county’s website.
| Date | Status | Borrower | Loan Amount |
|---|---|---|---|
| Open | $290,000 | ||
| Previous Owner | Jaech Jennifer A | $7,660 | |
| Previous Owner | Sperling David | $351,164 |
We collect this data history from publicly available records. To have your information removed, we recommend requesting removal directly through your county’s website.
| Date | Event | Price | List to Sale | Price per Sq Ft |
|---|---|---|---|---|
| 10/16/2025 10/16/25 | Sold | $690,000 | +2.2% | $252 / Sq Ft |
| 09/05/2025 09/05/25 | Pending | -- | -- | -- |
| 07/29/2025 07/29/25 | Price Changed | $675,000 | 0.0% | $246 / Sq Ft |
| 07/29/2025 07/29/25 | For Sale | $675,000 | +2.4% | $246 / Sq Ft |
| 06/24/2025 06/24/25 | Pending | -- | -- | -- |
| 06/03/2025 06/03/25 | Price Changed | $659,000 | -3.8% | $241 / Sq Ft |
| 05/12/2025 05/12/25 | Price Changed | $685,000 | -6.2% | $250 / Sq Ft |
| 03/26/2025 03/26/25 | For Sale | $729,900 | -- | $266 / Sq Ft |
We collect this data history from publicly available records. To have your information removed, we recommend requesting removal directly through your county’s website.
| Year | Tax Paid | Tax Assessment Tax Assessment Total Assessment is a certain percentage of the fair market value that is determined by local assessors to be the total taxable value of land and additions on the property. | Land | Improvement |
|---|---|---|---|---|
| 2025 | $10,426 | $9,800 | $2,000 | $7,800 |
| 2024 | $8,663 | $9,800 | $2,000 | $7,800 |
| 2023 | $8,492 | $9,800 | $2,000 | $7,800 |
| 2022 | $8,287 | $9,800 | $2,000 | $7,800 |
| 2021 | $9,822 | $9,800 | $2,000 | $7,800 |
| 2020 | $7,573 | $9,800 | $2,000 | $7,800 |
| 2019 | $7,669 | $9,800 | $2,000 | $7,800 |
| 2018 | $1,700 | $9,800 | $2,000 | $7,800 |
| 2017 | $0 | $9,800 | $2,000 | $7,800 |
| 2016 | $6,700 | $9,800 | $2,000 | $7,800 |
| 2015 | -- | $9,800 | $2,000 | $7,800 |
| 2014 | $2,803 | $9,800 | $2,000 | $7,800 |
| 2013 | $2,803 | $9,800 | $2,000 | $7,800 |
Seller's Agent in 2025
Annemarie Credentino
BHHS River Towns Real Estate
(914) 420-6242
51 Total Sales
Buyer's Agent in 2025
Cindy Cassuto
Corcoran Legends Realty
(914) 672-3277
37 Total Sales
Source: OneKey® MLS
MLS Number: 834655
APN: 1200-033-015-00001-000-0001-126
Disclaimer: Certain information contained herein is derived from information provided by parties other than Homes.com. All information provided is deemed reliable, but is not guaranteed to be accurate and should be independently verified.
The data relating to real estate for sale or lease on this web site comes in part from OneKey® MLS. Real estate listings held by brokerage firms other than Ten-X are marked with the OneKey® MLS logo or an abbreviated logo and detailed information about them includes the name of the listing broker.
Based on information submitted to the MLS GRID. All data is obtained from various sources and may not have been verified by broker or MLS GRID. Supplied Open House Information is subject to change without notice. All information should be independently reviewed and verified for accuracy. Properties may or may not be listed by the office/agent presenting the information. Some IDX listings have been excluded from this website. IDX information is provided exclusively for personal, non-commercial use, and may not be used for any purpose other than to identify prospective properties consumers may be interested in purchasing.
Information is deemed reliable but not guaranteed.
Copyright 2026 OneKey® MLS. All rights reserved.
Based on information submitted to the MLS GRID
Listings courtesy of OneKey® MLS as distributed by MLS GRID
Ask me questions while you tour the home.