
Harold Baldwin
CKM Team Realty
(518) 901-5020
50 Total Sales
3 in Niskayuna
$229K - $465K Price Range


Estimated Value: $529,974
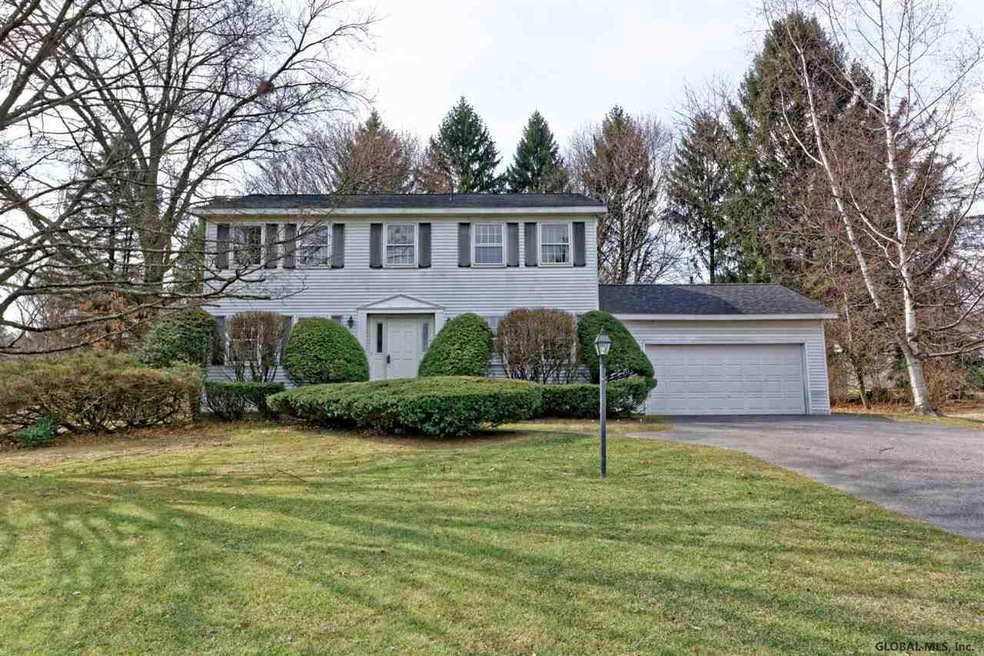
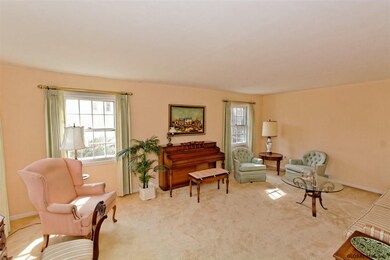
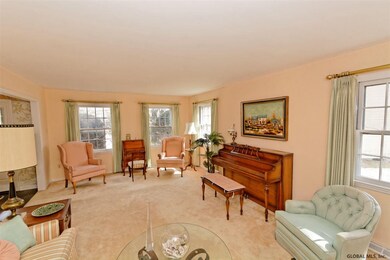
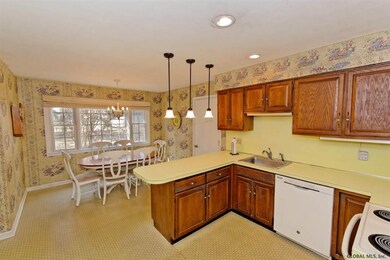
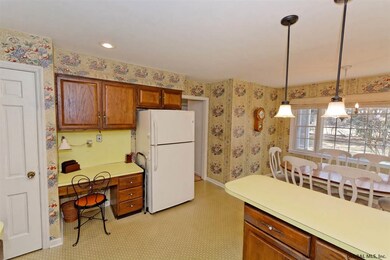
Start family traditions here. Situated on a quiet cul-de-sac in Rosendale Estates sits this 2400+ sq ft C/H colonial. HW flrs & generously sized rooms throughout. Eat in kitchen w/ breakfast area looks out a newer picture window to a great back yard. Formal LR & DR. Large fam rm has built in's & a brick masonry wood burning FP. Master suite w/ double closets & walk in tiled shower. Roof & H20 tank are less than 5 yrs old. Solid wood doors & a screened porch. Walk to local parks or the bike trail. Excellent Condition
Last Agent to Sell the Property
Gucciardo Real Estate Group LLC License #10491202389 Listed on: 03/07/2016
Last Buyer's Agent
Arthur I. Middlestead
RealtyUSA.com
We collect this data history from publicly available records. To have your information removed, we recommend requesting removal directly through your county’s website.
Harold Baldwin
CKM Team Realty
(518) 901-5020
50 Total Sales
3 in Niskayuna
$229K - $465K Price Range
Eric C. Woods
Find Advisors
(518) 855-6211
41 Total Sales
1 in Niskayuna
$480,000 Price
Megan Morse
Romeo Team Realty
(518) 267-7935
113 Total Sales
2 in Niskayuna
$276K - $405K Price Range
Rachel Mastrianni
Realty One Group Key
(518) 351-6814
33 Total Sales
1 in Niskayuna
$345,000 Price
Michael Dufek
Dufek Real Estate Group, LLC
(518) 255-7434
87 Total Sales
8 in Niskayuna
$225K - $665K Price Range
Imran Abdul Qayoom
Miranda Real Estate Group Inc
(518) 608-2574
50 Total Sales
3 in Niskayuna
$340K - $690K Price Range
We collect this data history from publicly available records. To have your information removed, we recommend requesting removal directly through your county’s website.
| Date | Buyer | Sale Price | Title Company |
|---|---|---|---|
| -- | -- |
We collect this data history from publicly available records. To have your information removed, we recommend requesting removal directly through your county’s website.
| Date | Status | Borrower | Loan Amount |
|---|---|---|---|
| Open | $22,000 |
We collect this data history from publicly available records. To have your information removed, we recommend requesting removal directly through your county’s website.
| Date | Event | Price | List to Sale | Price per Sq Ft |
|---|---|---|---|---|
| 05/13/2016 05/13/16 | Sold | $262,000 | -6.4% | $107 / Sq Ft |
| 04/06/2016 04/06/16 | Pending | -- | -- | -- |
| 03/07/2016 03/07/16 | For Sale | $279,800 | -- | $114 / Sq Ft |
We collect this data history from publicly available records. To have your information removed, we recommend requesting removal directly through your county’s website.
| Year | Tax Paid | Tax Assessment Tax Assessment Total Assessment is a certain percentage of the fair market value that is determined by local assessors to be the total taxable value of land and additions on the property. | Land | Improvement |
|---|---|---|---|---|
| 2025 | $11,384 | $262,000 | $46,900 | $215,100 |
| 2024 | $11,384 | $262,000 | $46,900 | $215,100 |
| 2023 | $115 | $262,000 | $46,900 | $215,100 |
| 2022 | $11,163 | $262,000 | $46,900 | $215,100 |
| 2021 | $9,386 | $262,000 | $46,900 | $215,100 |
| 2020 | $8,290 | $262,000 | $46,900 | $215,100 |
| 2019 | $5,117 | $262,000 | $46,900 | $215,100 |
| 2018 | $8,240 | $262,000 | $46,900 | $215,100 |
| 2017 | $8,758 | $262,000 | $46,900 | $215,100 |
| 2016 | $9,874 | $343,000 | $46,900 | $296,100 |
| 2015 | -- | $343,000 | $46,900 | $296,100 |
| 2014 | -- | $343,000 | $46,900 | $296,100 |
Seller's Agent in 2016
Anthony Gucciardo
Gucciardo Real Estate Group LLC
(239) 784-5766
555 Total Sales
AM
Buyer's Agent in 2016
Arthur I. Middlestead
RealtyUSA.com
SS
Buyer's Agent in 2016
Sawsan Salamah
COLDWELL BANKER PRIME PROP.
Source: Global MLS
MLS Number: 201603927

APN: 051-005-0002-002-000-0000
Disclaimer: Certain information contained herein is derived from information provided by parties other than Homes.com. All information provided is deemed reliable, but is not guaranteed to be accurate and should be independently verified.
IDX information is provided exclusively for personal, non-commercial use, and may not be used for any purpose other than to identify prospective properties consumers may be interested in purchasing.
Information is deemed reliable but not guaranteed.
Local REALTOR® - Todd Siegel, Broker - (888)-952-6393
Ask me questions while you tour the home.