
Katrina Ruberti
Howard Hanna Capital Inc
(518) 767-7537
349 Total Sales
1 in Niskayuna
$581,000 Price
Estimated Value: $502,589
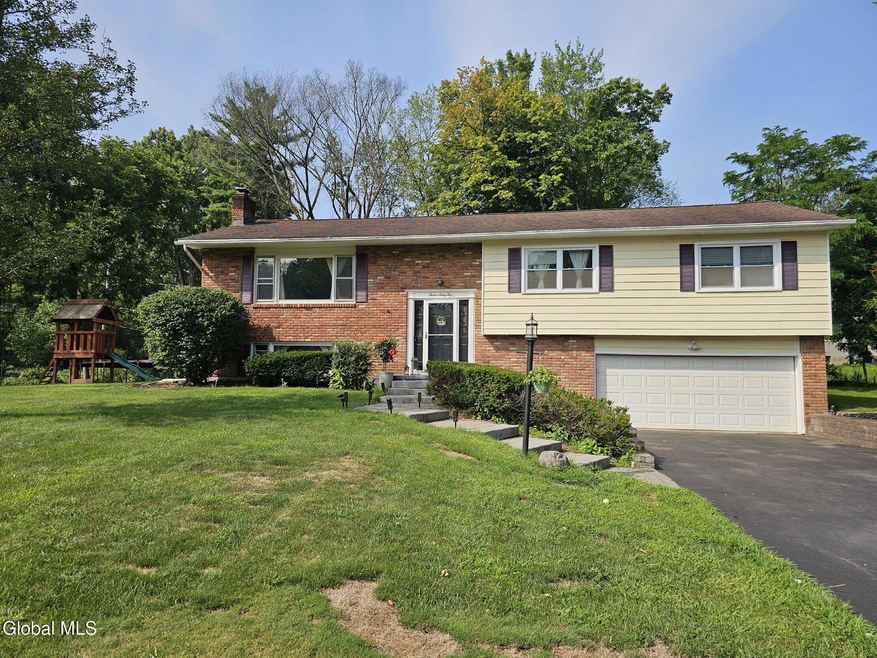
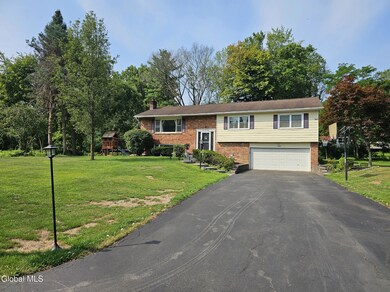
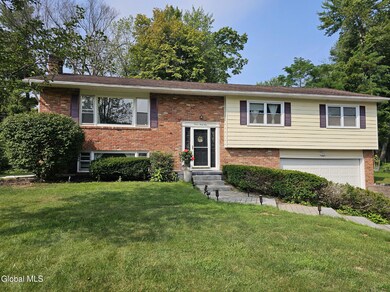
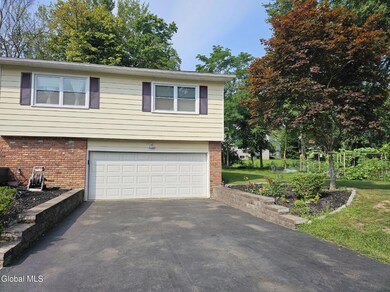

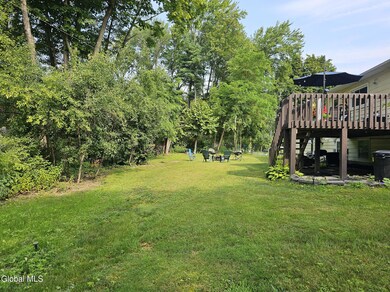
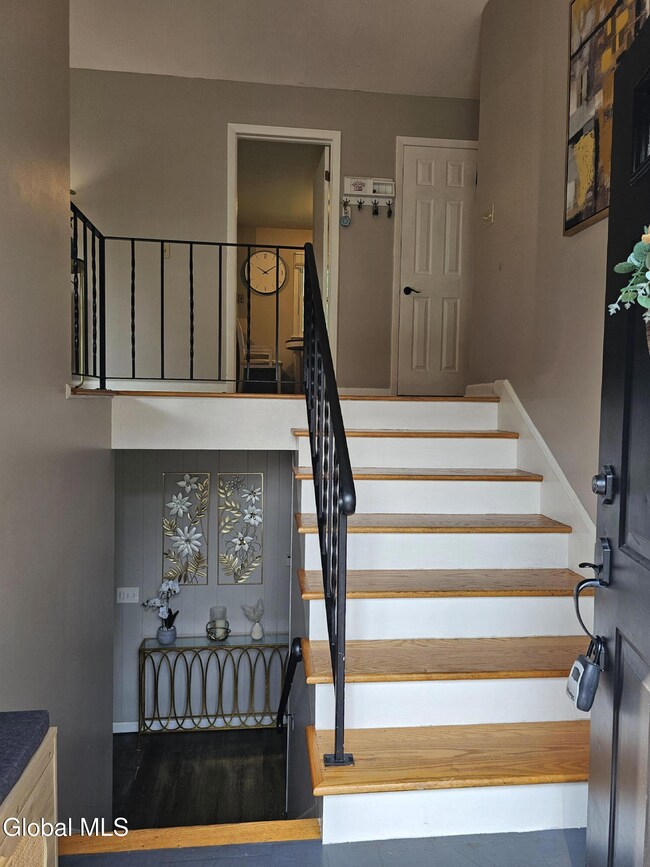
Located on a quiet street in the Niskayuna SD, this well maintained 4 bedroom, 2.5 bath full house rental offers plenty of room inside and out! Spacious bedrooms, open floor plan, large 2-car garage, with storage area and a large driveway with off-street parking. Relax on the peaceful back deck that is perfect for grilling, and entertaining. Reach out today for more details! Owners prefer to leave most furnishings for the lease term.
Last Agent to Rent the Property
Miranda Real Estate Group Inc License #10401340652 Listed on: 08/11/2025
Last Renter's Agent
Miranda Real Estate Group Inc License #10401340652 Listed on: 08/11/2025
We collect this data history from publicly available records. To have your information removed, we recommend requesting removal directly through your county’s website.
Katrina Ruberti
Howard Hanna Capital Inc
(518) 767-7537
349 Total Sales
1 in Niskayuna
$581,000 Price
Alison Holmes
Howard Hanna Capital Inc
(518) 520-1654
25 Total Sales
1 in Niskayuna
$330,000 Price
Tracy Mance
518 Realty.Com Inc
(518) 862-8636
101 Total Sales
2 in Niskayuna
$270K - $292K Price Range
Timothy See
Howard Hanna Capital Inc
(838) 202-6975
56 Total Sales
4 in Niskayuna
$75K - $775K Price Range
Nicole Wilkie
Howard Hanna Capital Inc
(518) 888-7309
157 Total Sales
4 in Niskayuna
$222K - $370K Price Range
Melissa O'Reilly
Four Seasons Sotheby's International Realty
(518) 855-6759
66 Total Sales
2 in Niskayuna
$240K - $725K Price Range
We collect this data history from publicly available records. To have your information removed, we recommend requesting removal directly through your county’s website.
| Date | Buyer | Sale Price | Title Company |
|---|---|---|---|
| $390,000 | American Land Title | ||
| $330,000 | None Listed On Document | ||
| $180,000 | Arthur A Pasquariello |
We collect this data history from publicly available records. To have your information removed, we recommend requesting removal directly through your county’s website.
| Date | Status | Borrower | Loan Amount |
|---|---|---|---|
| Open | $370,000 | ||
| Previous Owner | $264,000 |
We collect this data history from publicly available records. To have your information removed, we recommend requesting removal directly through your county’s website.
| Date | Event | Price | List to Sale | Price per Sq Ft | Prior Sale |
|---|---|---|---|---|---|
| 08/31/2025 08/31/25 | Rented | $3,350 | 0.0% | -- | |
| 08/20/2025 08/20/25 | Under Contract | -- | -- | -- | |
| 08/11/2025 08/11/25 | For Rent | $3,350 | 0.0% | -- | |
| 08/18/2023 08/18/23 | Sold | $390,000 | +5.4% | $147 / Sq Ft | View Prior Sale |
| 06/11/2023 06/11/23 | Pending | -- | -- | -- | |
| 06/06/2023 06/06/23 | For Sale | $370,000 | +12.1% | $139 / Sq Ft | |
| 10/29/2021 10/29/21 | Sold | $330,000 | -2.7% | $124 / Sq Ft | View Prior Sale |
| 09/12/2021 09/12/21 | Pending | -- | -- | -- | |
| 08/25/2021 08/25/21 | For Sale | $339,000 | 0.0% | $127 / Sq Ft | |
| 11/13/2016 11/13/16 | Rented | $2,350 | 0.0% | -- | |
| 10/21/2016 10/21/16 | Price Changed | $2,350 | -6.0% | $1 / Sq Ft | |
| 10/12/2016 10/12/16 | For Rent | $2,500 | -- | -- |
We collect this data history from publicly available records. To have your information removed, we recommend requesting removal directly through your county’s website.
| Year | Tax Paid | Tax Assessment Tax Assessment Total Assessment is a certain percentage of the fair market value that is determined by local assessors to be the total taxable value of land and additions on the property. | Land | Improvement |
|---|---|---|---|---|
| 2025 | $11,173 | $257,000 | $40,000 | $217,000 |
| 2024 | $11,173 | $257,000 | $40,000 | $217,000 |
| 2023 | $113 | $257,000 | $40,000 | $217,000 |
| 2022 | $10,956 | $257,000 | $40,000 | $217,000 |
| 2021 | $8,801 | $245,000 | $40,000 | $205,000 |
| 2020 | $7,821 | $245,000 | $40,000 | $205,000 |
| 2019 | $7,774 | $245,000 | $40,000 | $205,000 |
| 2018 | $7,774 | $245,000 | $40,000 | $205,000 |
| 2017 | $7,674 | $245,000 | $40,000 | $205,000 |
Landlord's Agent in 2025
Sarah Weloth
Miranda Real Estate Group Inc
(518) 348-2060
111 Total Sales
E
Seller's Agent in 2023
Elizabeth Madison
Monticello
J
Buyer's Agent in 2023
Joseph Policastri
Howard Hanna
J
Buyer's Agent in 2023
John DiBlasi
Exit Realty Empire Associates
M
Buyer Co-Listing Agent in 2023
Melissa DiBlasi
DiBlasi Real Estate
(518) 269-9152
32 Total Sales
Seller's Agent in 2021
Juchien Ruth Tso
Coldwell Banker Prime Properties
(518) 986-4136
41 Total Sales
Source: Global MLS
MLS Number: 202523605

APN: 050-008-0003-043-000-0000
Disclaimer: Certain information contained herein is derived from information provided by parties other than Homes.com. All information provided is deemed reliable, but is not guaranteed to be accurate and should be independently verified.
IDX information is provided exclusively for personal, non-commercial use, and may not be used for any purpose other than to identify prospective properties consumers may be interested in purchasing.
Information is deemed reliable but not guaranteed.
Local REALTOR® - Todd Siegel, Broker - (888)-952-6393
Ask me questions while you tour the home.