
Barb Bade
Keller Williams Indy Metro NE
(833) 611-1542
72 Total Sales
5 in Fishers
$370K - $927K Price Range


Estimated Value: $293,000 - $302,000
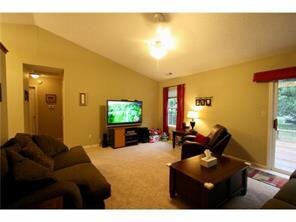
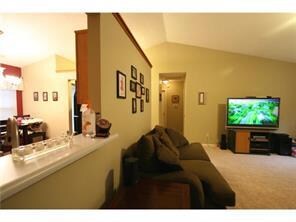
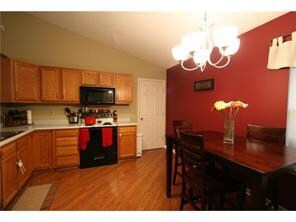
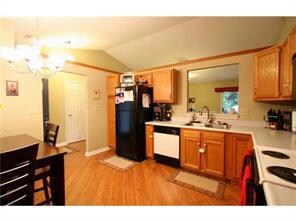
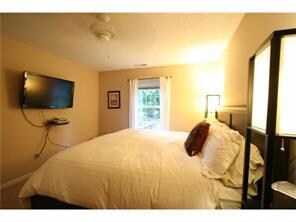
This is a very attractive 3 bedroom -- 2 bath ranch in move-in condition w/neutral décor. Open split bedroom floor plan w/cathedral ceilings in great room and kitchen with eat-in area, plus all appliances included. Huge master suite offers walk-in closet and full bath. Newer roof, HVAC, water heater, tile, laminate and carpets plus light fixtures and faucets. Enjoy private backyard and entertaining on large deck w/built-in seating. Like brand new, priced to sell & ready for new owner today!
Last Agent to Sell the Property
RE/MAX Realty Services Brokerage Email: chris@indyplace.com License #RB14031306 Listed on: 09/09/2011
Co-Listed By
J. Martin Russel
Dropped Members Brokerage Email: chris@indyplace.com License #RB14047057
Last Buyer's Agent
James Cox
F.C. Tucker Company
We collect this data history from publicly available records. To have your information removed, we recommend requesting removal directly through your county’s website.
Barb Bade
Keller Williams Indy Metro NE
(833) 611-1542
72 Total Sales
5 in Fishers
$370K - $927K Price Range
Heather Schaller
eXp Realty, LLC
(463) 230-6607
205 Total Sales
1 in Fishers
$350,000 Price
Helen Metken
F.C. Tucker Company
(317) 680-5814
61 Total Sales
4 in Fishers
$275K - $528K Price Range
Jennifer Overett
eXp Realty LLC
(463) 209-6729
39 Total Sales
2 in Fishers
$255K - $363K Price Range
Juli Hurdle
F.C. Tucker Company
(866) 619-1178
68 Total Sales
9 in Fishers
$262K - $650K Price Range
Lori Redman
Sold It Realty Group
(844) 217-2544
130 Total Sales
2 in Fishers
$370K - $390K Price Range
We collect this data history from publicly available records. To have your information removed, we recommend requesting removal directly through your county’s website.
| Date | Buyer | Sale Price | Title Company |
|---|---|---|---|
| -- | None Available | ||
| Graham Tara | -- | Lawyers Title Ins | |
| Nik Nathan D | -- | -- |
We collect this data history from publicly available records. To have your information removed, we recommend requesting removal directly through your county’s website.
| Date | Status | Borrower | Loan Amount |
|---|---|---|---|
| Open | $93,500 | ||
| Previous Owner | Graham Tara | $98,800 | |
| Previous Owner | Nik Nathan D | $107,217 |
We collect this data history from publicly available records. To have your information removed, we recommend requesting removal directly through your county’s website.
| Year | Tax Paid | Tax Assessment Tax Assessment Total Assessment is a certain percentage of the fair market value that is determined by local assessors to be the total taxable value of land and additions on the property. | Land | Improvement |
|---|---|---|---|---|
| 2025 | $2,699 | $257,200 | $77,000 | $180,200 |
| 2024 | $2,343 | $244,700 | $77,000 | $167,700 |
| 2023 | $2,343 | $225,400 | $37,600 | $187,800 |
| 2022 | $2,155 | $198,300 | $37,600 | $160,700 |
| 2021 | $1,779 | $169,200 | $37,600 | $131,600 |
| 2020 | $1,513 | $150,300 | $37,600 | $112,700 |
| 2019 | $1,335 | $138,000 | $27,000 | $111,000 |
| 2018 | $1,157 | $126,300 | $27,000 | $99,300 |
| 2017 | $1,091 | $122,600 | $27,000 | $95,600 |
| 2016 | $1,084 | $122,600 | $27,000 | $95,600 |
| 2014 | $896 | $113,700 | $27,000 | $86,700 |
| 2013 | $896 | $108,200 | $27,000 | $81,200 |
Seller's Agent in 2012
Chris Schulhof
RE/MAX Realty Services
(317) 585-7653
269 Total Sales
JR
Seller Co-Listing Agent in 2012
J. Martin Russel
Dropped Members
JC
Buyer's Agent in 2012
James Cox
F.C. Tucker Company
Source: MIBOR Broker Listing Cooperative®
MLS Number: 21141022
APN: 29-11-30-004-024.000-006
Disclaimer: Certain information contained herein is derived from information provided by parties other than Homes.com. All information provided is deemed reliable, but is not guaranteed to be accurate and should be independently verified.
All data is obtained from various sources and may not have been verified by broker or MLS GRID. Supplied Open House Information is subject to change without notice. All information should be independently reviewed and verified for accuracy. Properties may or may not be listed by the office/agent presenting the information. Some IDX listings have been excluded from this website.
Listings courtesy of MIBOR Broker Listing Cooperative® as distributed by MLS GRID.
Based on information submitted to the MLS GRID
Ask me questions while you tour the home.