
Gina Madeya
Windermere Real Estate Central
(425) 243-0347
84 Total Sales
1 in Leschi
$1,750,000 Price
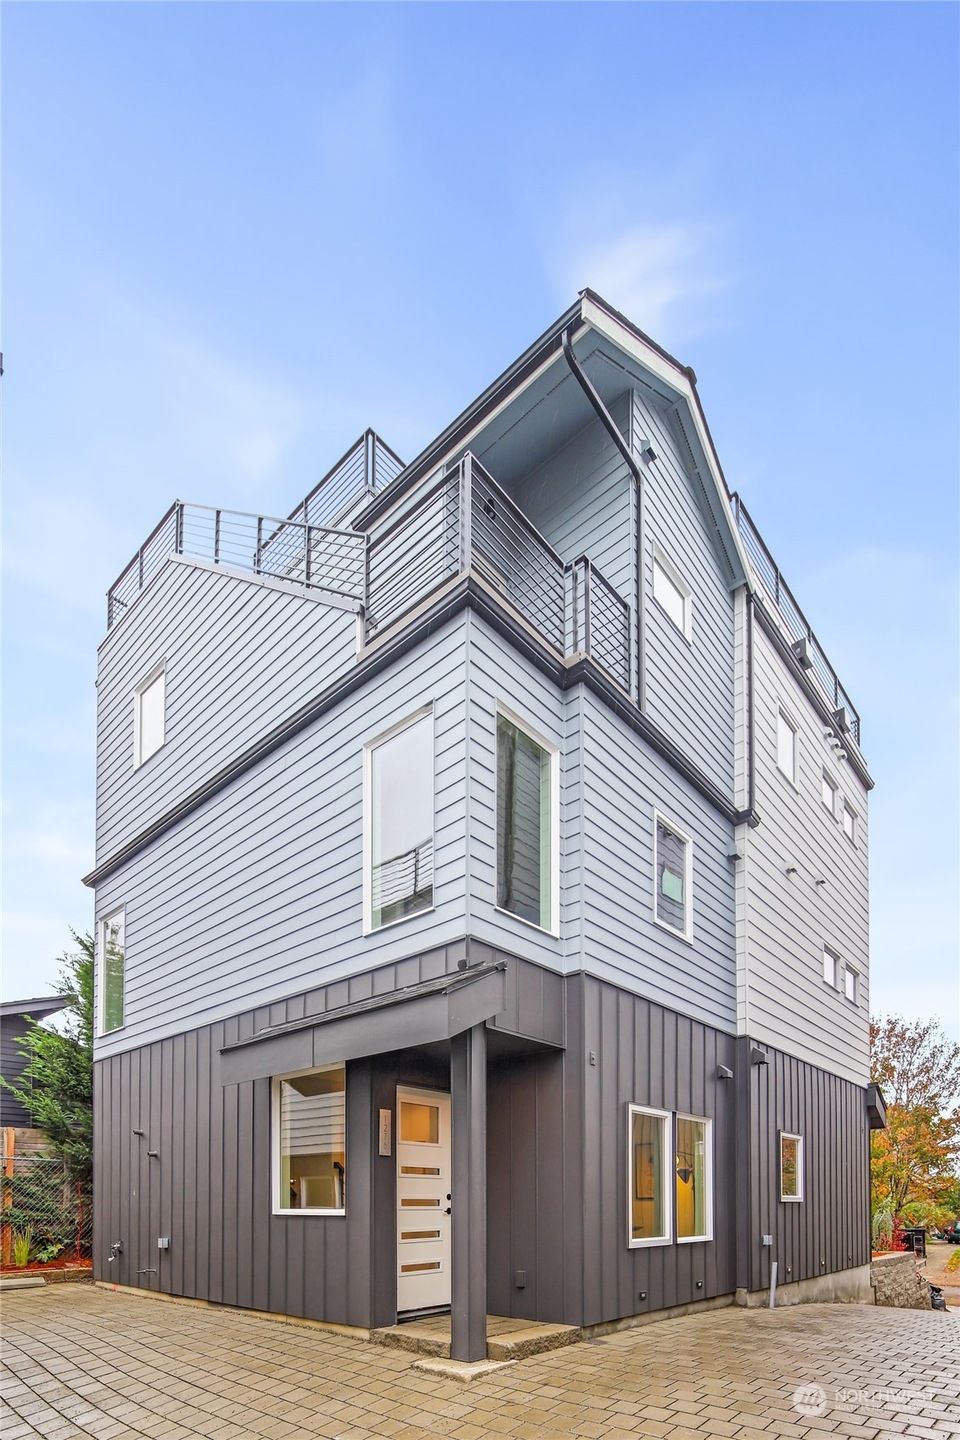
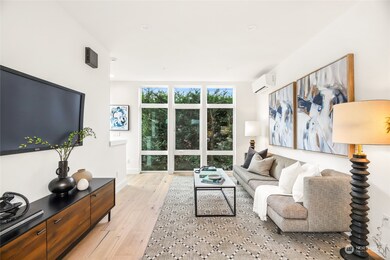
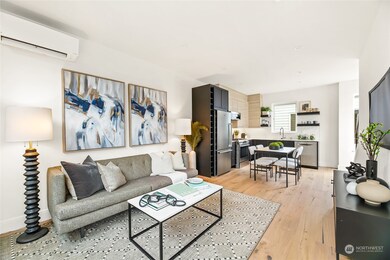
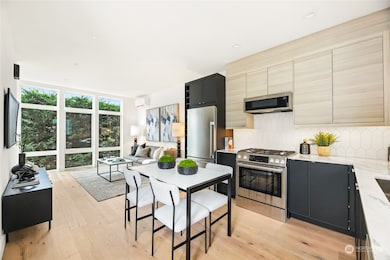
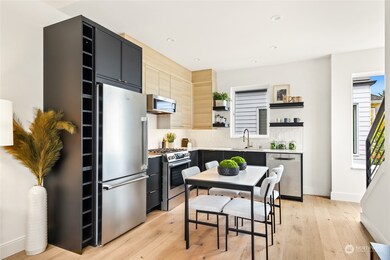
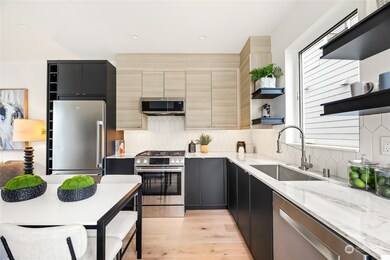
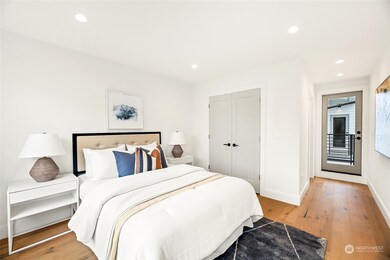
Introducing Roland Development LLC's latest masterpiece. This haven features wide plank hardwood floors, artisan custom cabinets, & a pro kitchen with upgraded appliances & slab quartz counters. Enjoy the ambiance created by Hi-Eff AC/Heat, smart-wired technology, LED & stair lighting, & custom closets. The primary suite is a luxurious retreat with a frame-less shower, heated tile floors, & meticulous details including built-in safe. All bathrooms boast heated tile floors for added comfort. Step outside to the view deck and take in the breathtaking vistas. Convenient off-street parking with a car charger enhances the experience. Within walking distance to area attractions, this Madrona stunner seamlessly blends elegance with accessibility.
Source: Northwest Multiple Listing Service (NWMLS)
MLS#: 2179455
We collect this data history from publicly available records. To have your information removed, we recommend requesting removal directly through your county’s website.
Gina Madeya
Windermere Real Estate Central
(425) 243-0347
84 Total Sales
1 in Leschi
$1,750,000 Price
Jonathan Jones
John L. Scott, Inc.
(425) 655-1906
52 Total Sales
1 in Leschi
$2,900,000 Price
Amy Alpeza
Windermere Real Estate/East
(206) 785-3265
71 Total Sales
1 in Leschi
$1,275,000 Price
Nicole McQueen
Realty One Group Turn Key
(253) 683-7981
38 Total Sales
1 in Leschi
$1,075,000 Price
Janie Duckett
Coldwell Banker Danforth
(206) 495-0194
85 Total Sales
1 in Leschi
$1,265,000 Price
Tamara Dean
Windermere Real Estate/East
(206) 222-3475
146 Total Sales
1 in Leschi
$739,950 Price
We collect this data history from publicly available records. To have your information removed, we recommend requesting removal directly through your county’s website.
| Year | Tax Paid | Tax Assessment Tax Assessment Total Assessment is a certain percentage of the fair market value that is determined by local assessors to be the total taxable value of land and additions on the property. | Land | Improvement |
|---|---|---|---|---|
| 2023 | $14,440 | $1,535,000 | $592,000 | $943,000 |
| 2022 | $8,471 | $585,000 | $420,000 | $165,000 |
| 2021 | $8,447 | $485,500 | $381,500 | $104,000 |
| 2020 | $7,635 | $824,000 | $690,000 | $134,000 |
| 2018 | $6,660 | $758,000 | $430,000 | $328,000 |
| 2017 | $5,338 | $632,000 | $367,000 | $265,000 |
| 2016 | $5,057 | $517,000 | $306,000 | $211,000 |
| 2015 | $4,416 | $480,000 | $284,000 | $196,000 |
| 2014 | -- | $427,000 | $237,000 | $190,000 |
| 2013 | -- | $405,000 | $241,000 | $164,000 |
PB
Seller's Agent in 2023
Patrick Bauman
RE/MAX Northwest Realtors
(206) 595-6977
7 in this area
70 Total Sales
Buyer's Agent in 2023
Tracy Erickson
Real Broker LLC
(206) 251-6351
2 in this area
523 Total Sales
Source: Northwest Multiple Listing Service (NWMLS)
MLS Number: 2179455
APN: 918720-0209
Disclaimer: Certain information contained herein is derived from information provided by parties other than Homes.com. All information provided is deemed reliable, but is not guaranteed to be accurate and should be independently verified.
All data is obtained from various sources and may not have been verified by broker or MLS GRID. Supplied Open House Information is subject to change without notice. All information should be independently reviewed and verified for accuracy. Properties may or may not be listed by the office/agent presenting the information. Listing information is provided by the Northwest Multiple Listing Service (NWMLS). Property information is based on available data that may include MLS information, county records, and other sources. Listings marked with the 3 tree icon and provided by NWMLS. All properties are subject to prior sale or withdrawal. IDX information is provided exclusively for consumers’ personal noncommercial use, that it may not be used for any purpose other than to identify prospective properties consumers may be interested in purchasing, that the data is deemed reliable but is not guaranteed by MLS GRID. ©2026 NWMLS.
Based on information submitted to the MLS GRID
Listings courtesy of Northwest Multiple Listing Service (NWMLS) as distributed by MLS GRID
Ask me questions while you tour the home.