
George Natour
Keller Williams Commonwealth
(859) 800-5873
110 Total Sales
2 in Deerfield
$215K - $229K Price Range


Estimated Value: $206,990
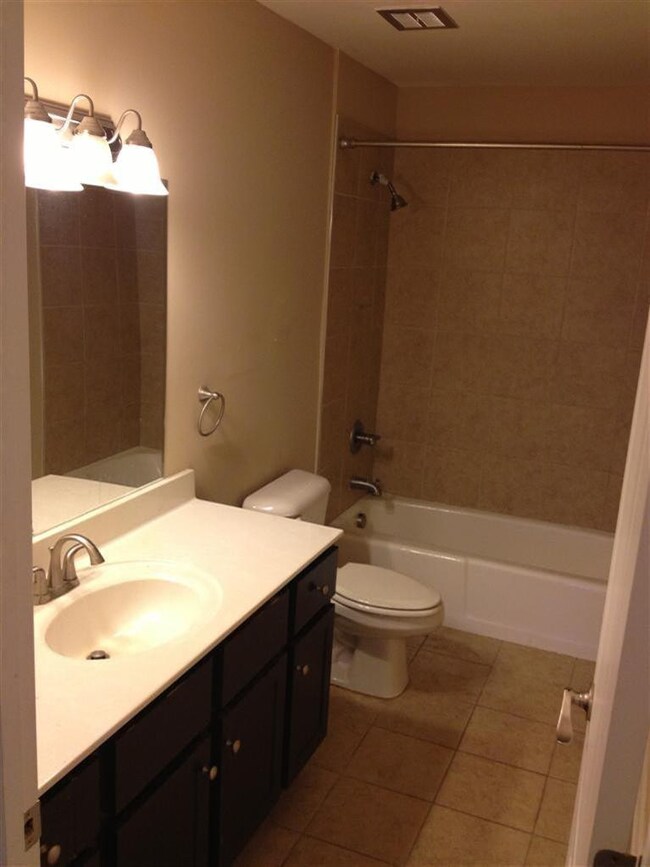
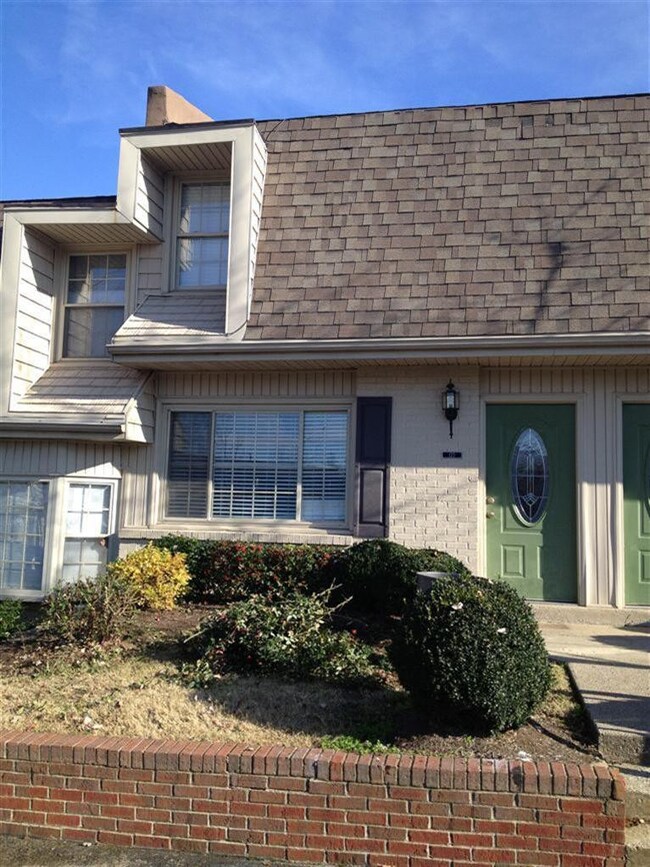
Great townhome in gated community inside New Cr off Nicholasville Rd. Tucked back between Moore Dr and Pasedena Dr this townhome features fireplace with tiled surround, granite countertops, newer kitchen cabinets and appliances, stackable w/d off kitchen. Upstairs has 2 bedrooms, hall closet and good-sized full bath. Enjoy to security of a gated community and the amenities like the in ground pool in the summer! Call today to see! (Owner would consider a 6-month lease for $875/month)
Last Agent to Rent the Property
Lauren Pfannerstill
Positive Property Management Listed on: 12/16/2013
Last Renter's Agent
Daniel Harpe
360 Real Estate License #44722
We collect this data history from publicly available records. To have your information removed, we recommend requesting removal directly through your county’s website.
George Natour
Keller Williams Commonwealth
(859) 800-5873
110 Total Sales
2 in Deerfield
$215K - $229K Price Range
Ciara Isaacs Hagedorn
RE/MAX Elite Lexington
(859) 800-7360
80 Total Sales
2 in Deerfield
$196K - $205K Price Range
Clarissa R Barber
Berkshire Hathaway de Movellan Properties
(859) 800-3178
131 Total Sales
1 in Deerfield
$144,900 Price
Brenda Rue
Keller Williams Bluegrass Realty
(859) 800-2408
37 Total Sales
2 in Deerfield
$155K - $207K Price Range
Morgan Withrow
The Brokerage
(859) 800-5713
86 Total Sales
1 in Deerfield
$264,900 Price
Suzanne Elliott
Berkshire Hathaway de Movellan Properties
(859) 800-7619
144 Total Sales
1 in Deerfield
$370,500 Price
We collect this data history from publicly available records. To have your information removed, we recommend requesting removal directly through your county’s website.
| Date | Buyer | Sale Price | Title Company |
|---|---|---|---|
| $500,500 | -- |
We collect this data history from publicly available records. To have your information removed, we recommend requesting removal directly through your county’s website.
| Date | Status | Borrower | Loan Amount |
|---|---|---|---|
| Closed | $878,000 | ||
| Closed | Cw Investments Llc | $418,000 | |
| Closed | Cw Investments Llc | $350,000 | |
| Closed | Innovation Plant Llc | $82,000 |
We collect this data history from publicly available records. To have your information removed, we recommend requesting removal directly through your county’s website.
| Date | Event | Price | List to Sale | Price per Sq Ft |
|---|---|---|---|---|
| 01/27/2014 01/27/14 | Rented | $795 | 0.0% | -- |
| 01/14/2014 01/14/14 | Under Contract | -- | -- | -- |
| 12/16/2013 12/16/13 | For Rent | $795 | -- | -- |
We collect this data history from publicly available records. To have your information removed, we recommend requesting removal directly through your county’s website.
| Year | Tax Paid | Tax Assessment Tax Assessment Total Assessment is a certain percentage of the fair market value that is determined by local assessors to be the total taxable value of land and additions on the property. | Land | Improvement |
|---|---|---|---|---|
| 2025 | $1,632 | $132,000 | $0 | $0 |
| 2024 | $1,632 | $132,000 | $0 | $0 |
| 2023 | $1,632 | $132,000 | $0 | $0 |
| 2022 | $1,686 | $132,000 | $0 | $0 |
| 2021 | $1,341 | $105,000 | $0 | $0 |
| 2020 | $1,341 | $105,000 | $0 | $0 |
| 2019 | $1,341 | $105,000 | $0 | $0 |
| 2018 | $1,341 | $105,000 | $0 | $0 |
| 2017 | $670 | $55,000 | $0 | $0 |
| 2015 | $616 | $55,000 | $0 | $0 |
| 2014 | $616 | $55,000 | $0 | $0 |
| 2012 | $616 | $55,000 | $0 | $0 |
LP
Landlord's Agent in 2014
Lauren Pfannerstill
Positive Property Management
DH
Tenant's Agent in 2014
Daniel Harpe
360 Real Estate
Source: ImagineMLS (Bluegrass REALTORS®)
MLS Number: 1323671
APN: 38196850
Disclaimer: Certain information contained herein is derived from information provided by parties other than Homes.com. All information provided is deemed reliable, but is not guaranteed to be accurate and should be independently verified.
The information is being provided by LBAR Multiple Listing Service. Information deemed reliable but not guaranteed. Information is provided for consumers' personal, non-commercial use, and may not be used for any purpose other than the identification of potential properties for purchase. Copyright 2026 LBAR Multiple Listing Service. All Rights Reserved.
Ask me questions while you tour the home.