
Seller's Agent in 2020
Camille Wessling
Nick Sadek Sotheby's International Realty
(916) 221-8823
41 Total Sales
Estimated Value: $379,630
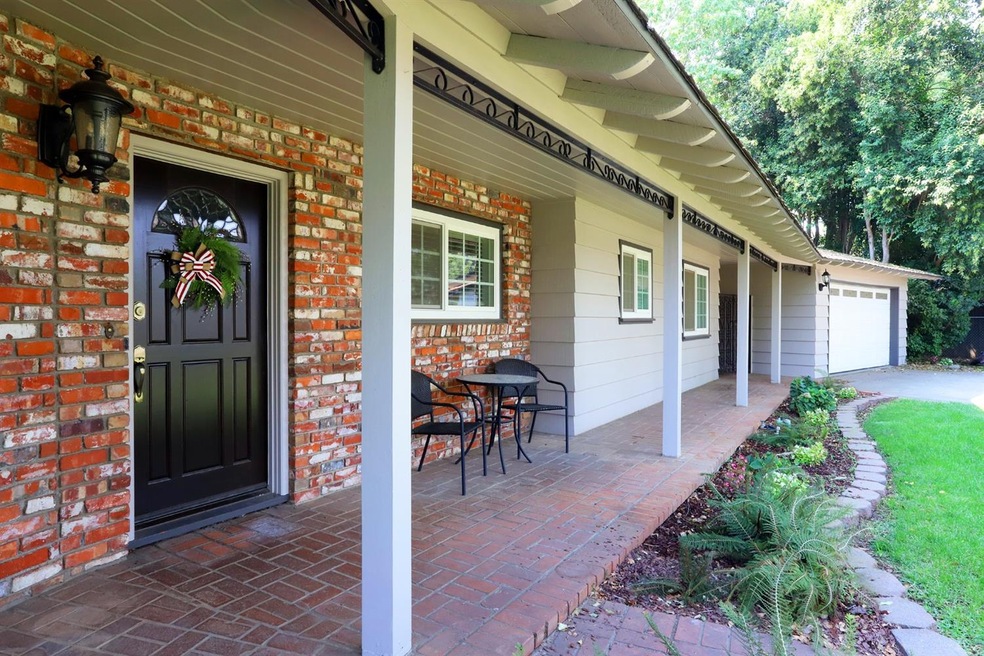
Sherman Dr. Spectacular! Gorgeous single story original custom home located on a desirable street in Red Bluff. Timeless updates include but not limited to -engineered wood floors, quartz kitchen counters, shiplap walls, newer stainless steel appliances and beautiful painted beam ceilings. Peaceful and oversized lot that backs up to a greenbelt- raised vegetable garden, chicken coop, and dog run. Tons of storage with built in cabinetry, epoxy garage floors with cabinets, fresh paint and a tankless water heater. A must see- This one won't last!
Last Agent to Sell the Property
Nick Sadek Sotheby's International Realty License #01898732 Listed on: 09/28/2020
Last Buyer's Agent
Non-MLS Member
Non-MLS Office
We collect this data history from publicly available records. To have your information removed, we recommend requesting removal directly through your county’s website.
We collect this data history from publicly available records. To have your information removed, we recommend requesting removal directly through your county’s website.
| Date | Buyer | Sale Price | Title Company |
|---|---|---|---|
| -- | None Listed On Document | ||
| Whetstone Melanie | $336,000 | Placer Title Company | |
| Spanger Micah L | $225,000 | Northern California Title Co | |
| Forward Kelly L | $182,500 | Northern California Title Co | |
| Forward Kelly L | -- | Northern California Title Co | |
| Russell George C | -- | None Available |
We collect this data history from publicly available records. To have your information removed, we recommend requesting removal directly through your county’s website.
| Date | Status | Borrower | Loan Amount |
|---|---|---|---|
| Previous Owner | $140,000 | ||
| Previous Owner | Whetstone Melanie | $140,000 | |
| Previous Owner | Spanger Micah L | $218,250 | |
| Previous Owner | Forward Kelly L | $146,000 | |
| Previous Owner | Russell Brian J | $100,000 | |
| Previous Owner | Russell Brian J | $60,000 | |
| Previous Owner | Russell Brian J | $103,700 |
We collect this data history from publicly available records. To have your information removed, we recommend requesting removal directly through your county’s website.
| Date | Event | Price | List to Sale | Price per Sq Ft |
|---|---|---|---|---|
| 11/13/2020 11/13/20 | Sold | $336,000 | -37.2% | $197 / Sq Ft |
| 10/02/2020 10/02/20 | Pending | -- | -- | -- |
| 09/28/2020 09/28/20 | For Sale | $535,000 | -- | $313 / Sq Ft |
We collect this data history from publicly available records. To have your information removed, we recommend requesting removal directly through your county’s website.
| Year | Tax Paid | Tax Assessment Tax Assessment Total Assessment is a certain percentage of the fair market value that is determined by local assessors to be the total taxable value of land and additions on the property. | Land | Improvement |
|---|---|---|---|---|
| 2026 | $3,706 | $370,968 | $60,723 | $310,245 |
| 2025 | $3,620 | $363,695 | $59,533 | $304,162 |
| 2023 | $3,558 | $349,574 | $57,222 | $292,352 |
| 2022 | $3,533 | $342,720 | $56,100 | $286,620 |
| 2021 | $3,389 | $336,000 | $55,000 | $281,000 |
| 2020 | $2,515 | $243,545 | $64,945 | $178,600 |
| 2019 | $2,530 | $238,771 | $63,672 | $175,099 |
| 2018 | $2,338 | $234,090 | $62,424 | $171,666 |
| 2017 | $2,357 | $229,500 | $61,200 | $168,300 |
| 2016 | $2,200 | $225,000 | $60,000 | $165,000 |
| 2015 | $1,892 | $194,544 | $37,309 | $157,235 |
| 2014 | $1,864 | $190,734 | $36,579 | $154,155 |
Seller's Agent in 2020
Camille Wessling
Nick Sadek Sotheby's International Realty
(916) 221-8823
41 Total Sales
Seller Co-Listing Agent in 2020
Bruce Champion
eXp Realty of California, Inc.
(916) 996-6870
41 Total Sales
NM
Buyer's Agent in 2020
Non-MLS Member
Non-MLS Office
Source: MetroList
MLS Number: 20058218
APN: 041-172-008-000
Disclaimer: Certain information contained herein is derived from information provided by parties other than Homes.com. All information provided is deemed reliable, but is not guaranteed to be accurate and should be independently verified.
IDX information is provided exclusively for personal, non-commercial use, and may not be used for any purpose other than to identify prospective properties consumers may be interested in purchasing. Information is deemed reliable but not guaranteed.
Ask me questions while you tour the home.