
Layne Jensen
Ross Real Estate
(571) 497-5299
108 Total Sales
1 in Boyce
$799,900 Price
Estimated Value: $314,970 - $383,000
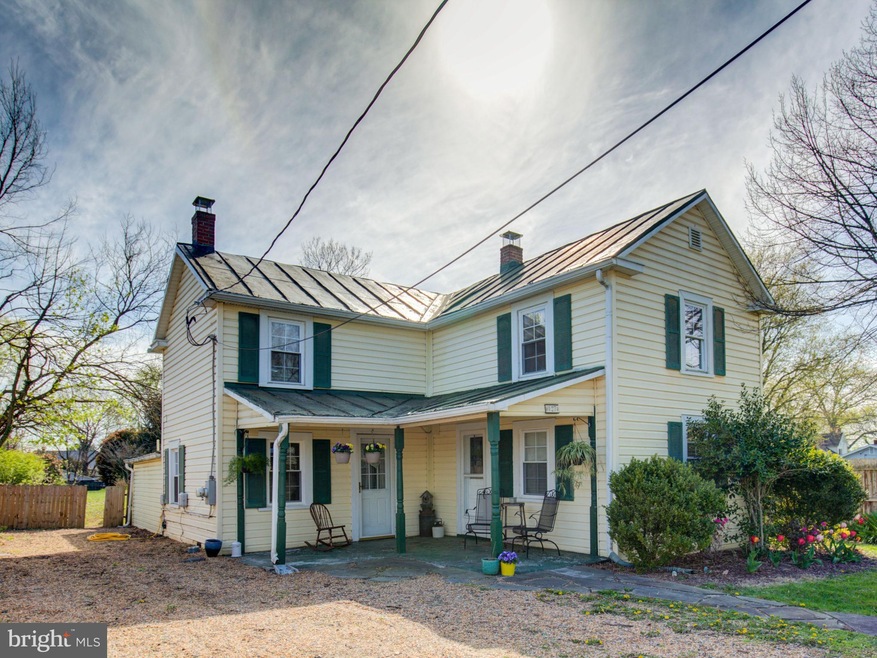
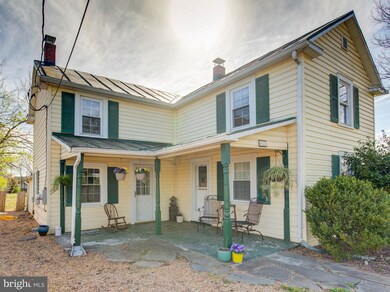
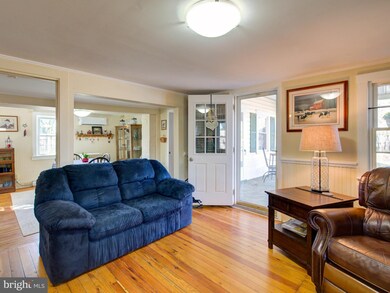
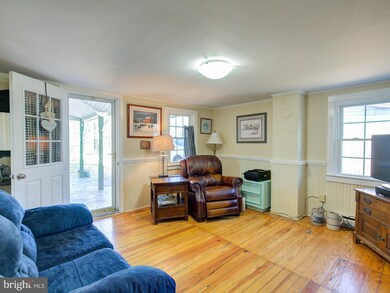
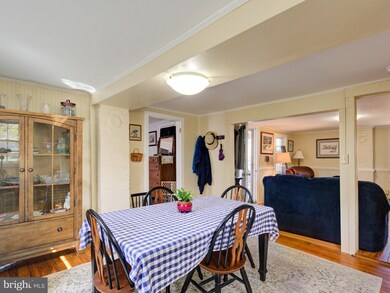
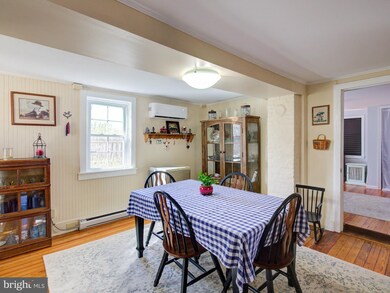
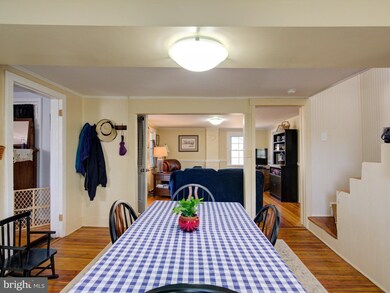
Farmhouse charm and character on a beautiful lot in Boyce! With 3 bedrooms (one on the main floor) and a level entrance, this 1428 sq ft cottage is a cozy and comfortable home. Large yard, mostly fenced, with a shed, fire ring, and stone patio. Heat and air conditioning almost new, stainless steel appliances almost new. Five minutes from Berryville and Route 7, 5 minutes from Route 50.
Last Agent to Sell the Property
(540) 686-7362 wendygooditis@gmail.com RE/MAX Roots Listed on: 04/04/2018
We collect this data history from publicly available records. To have your information removed, we recommend requesting removal directly through your county’s website.
Layne Jensen
Ross Real Estate
(571) 497-5299
108 Total Sales
1 in Boyce
$799,900 Price
Corey Morgan
CENTURY 21 Envision
(202) 929-3876
42 Total Sales
2 in Boyce
$191K - $310K Price Range
Catherine DeMay
Real Broker, LLC
(561) 739-4495
63 Total Sales
1 in Boyce
$1,099,000 Price
Crystal Fleming
Real Broker, LLC
(540) 701-0118
208 Total Sales
1 in Boyce
$1,099,000 Price
Ken Evans
RE/MAX Real Estate Connections
(540) 517-6643
331 Total Sales
1 in Boyce
$2,100,000 Price
Cindy Polk
Compass
(202) 949-3353
32 Total Sales
1 in Boyce
$802,500 Price
We collect this data history from publicly available records. To have your information removed, we recommend requesting removal directly through your county’s website.
| Date | Buyer | Sale Price | Title Company |
|---|---|---|---|
| $220,000 | Chicago Title | ||
| -- | None Available | ||
| $225,000 | None Available |
We collect this data history from publicly available records. To have your information removed, we recommend requesting removal directly through your county’s website.
| Date | Status | Borrower | Loan Amount |
|---|---|---|---|
| Open | $175,976 | ||
| Closed | $176,000 | ||
| Previous Owner | $17,811,300 | ||
| Previous Owner | $167,000 | ||
| Previous Owner | $33,750 | ||
| Previous Owner | $180,000 | ||
| Previous Owner | $25,000 |
We collect this data history from publicly available records. To have your information removed, we recommend requesting removal directly through your county’s website.
| Date | Event | Price | List to Sale | Price per Sq Ft | Prior Sale |
|---|---|---|---|---|---|
| 07/31/2018 07/31/18 | Sold | $220,000 | -8.3% | $154 / Sq Ft | |
| 06/15/2018 06/15/18 | Pending | -- | -- | -- | |
| 04/04/2018 04/04/18 | For Sale | $239,900 | +23.7% | $168 / Sq Ft | |
| 03/25/2015 03/25/15 | Sold | $194,000 | -0.3% | $136 / Sq Ft | View Prior Sale |
| 02/06/2015 02/06/15 | Pending | -- | -- | -- | |
| 02/02/2015 02/02/15 | For Sale | $194,500 | 0.0% | $136 / Sq Ft | |
| 10/22/2012 10/22/12 | Rented | $1,000 | 0.0% | -- | |
| 10/22/2012 10/22/12 | Under Contract | -- | -- | -- | |
| 10/15/2012 10/15/12 | For Rent | $1,000 | -- | -- |
We collect this data history from publicly available records. To have your information removed, we recommend requesting removal directly through your county’s website.
| Year | Tax Paid | Tax Assessment Tax Assessment Total Assessment is a certain percentage of the fair market value that is determined by local assessors to be the total taxable value of land and additions on the property. | Land | Improvement |
|---|---|---|---|---|
| 2026 | $1,233 | $259,100 | $120,000 | $139,100 |
| 2025 | $1,169 | $259,100 | $120,000 | $139,100 |
| 2024 | $1,085 | $180,800 | $75,000 | $105,800 |
| 2023 | $1,085 | $180,800 | $75,000 | $105,800 |
| 2022 | $1,103 | $180,800 | $75,000 | $105,800 |
| 2021 | $1,103 | $180,800 | $75,000 | $105,800 |
| 2020 | $37 | $180,800 | $75,000 | $105,800 |
| 2019 | $37 | $146,400 | $50,000 | $96,400 |
| 2018 | $37 | $146,400 | $50,000 | $96,400 |
| 2017 | $1,039 | $146,400 | $50,000 | $96,400 |
| 2016 | -- | $146,400 | $50,000 | $96,400 |
| 2015 | -- | $176,900 | $73,000 | $103,900 |
| 2014 | -- | $176,900 | $73,000 | $103,900 |
Seller's Agent in 2018
Wendy Gooditis
RE/MAX
(540) 533-0840
Seller Co-Listing Agent in 2018
Charles Schutte
RE/MAX
(540) 323-0732
25 Total Sales
Buyer's Agent in 2018
Paul Herrick
Real Broker, LLC
(703) 831-4131
77 Total Sales
Seller's Agent in 2015
Lisette Turner
Century 21 Redwood Realty
(540) 303-3100
131 Total Sales
Buyer's Agent in 2012
Chrisie Pekala
Real Broker, LLC
(703) 307-7166
29 Total Sales
Source: Bright MLS
MLS Number: 1000343410
APN: 21A1-A-46
Disclaimer: Certain information contained herein is derived from information provided by parties other than Homes.com. All information provided is deemed reliable, but is not guaranteed to be accurate and should be independently verified.
The data relating to real estate for sale on this website appears in part through the BRIGHT Internet Data Exchange program, a voluntary cooperative exchange of property listing data between licensed real estate brokerage firms, and is provided by BRIGHT through a licensing agreement.
Listing information is from various brokers who participate in the Bright MLS IDX program and not all listings may be visible on the site.
The property information being provided on or through the website is for the personal, non-commercial use of consumers and such information may not be used for any purpose other than to identify prospective properties consumers may be interested in purchasing.
Some properties which appear for sale on the website may no longer be available because they are for instance, under contract, sold or are no longer being offered for sale.
Property information displayed is deemed reliable but is not guaranteed.
Copyright 2026 Bright MLS, Inc.
Ask me questions while you tour the home.