
Gary Rudden
Responds Quickly
RE/MAX Realty Services
(240) 363-0885
171 Total Sales
1 in Connecticut Avenue Park
$574,900 Price
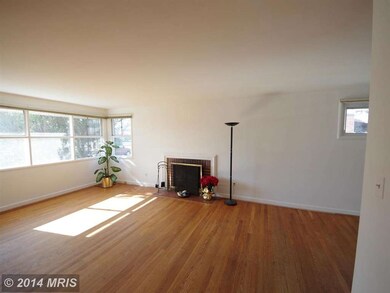
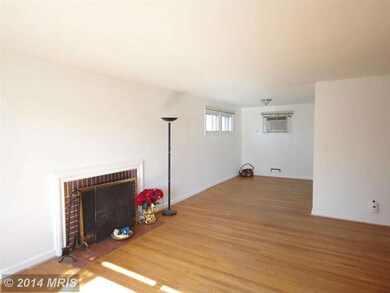
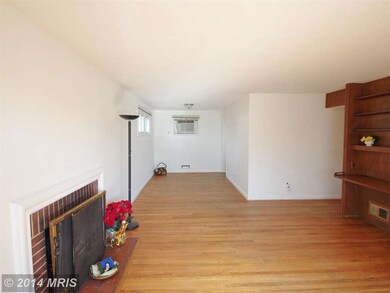
Estimated Value: $467,000 - $517,845
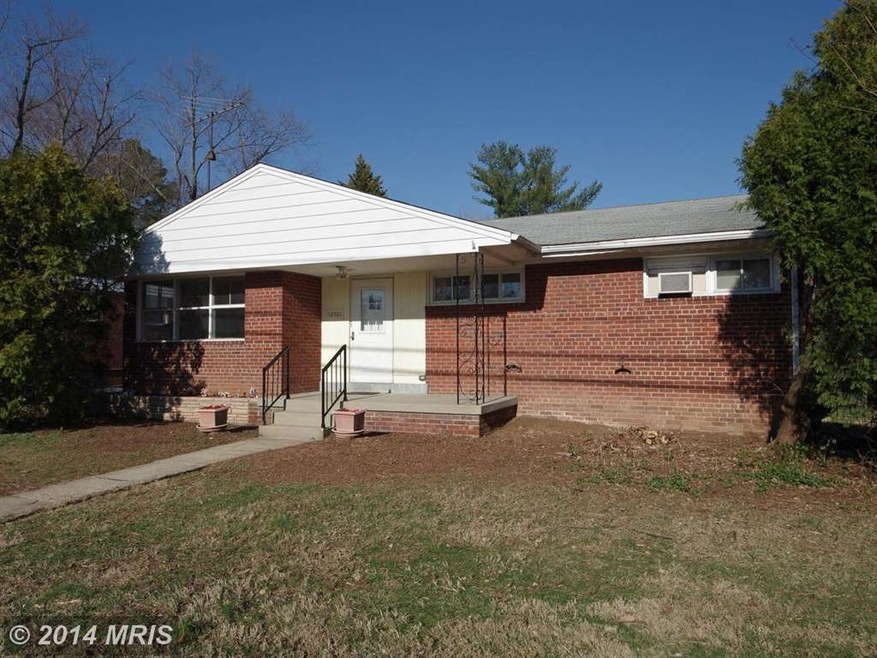
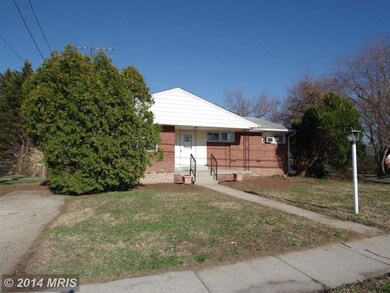
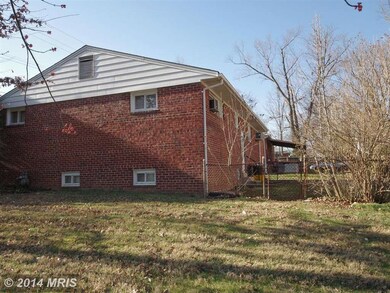
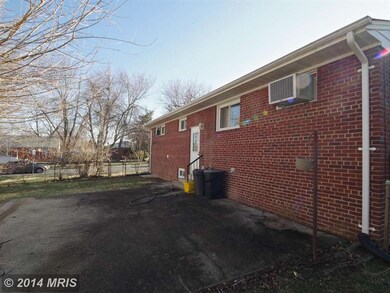
Corner lot Rambler. Many upgrades through the years. Easily accessible to public transportation. Walking distance to schools. Close to metro, shopping center, library. Completely dry basement. Walk-in closet in bedroom. Spacious laundry room . finished basement with computer module, with special ceiling lighting. sold as is.
Last Agent to Sell the Property
(301) 681-0550 ninadavis99@hotmail.com Weichert, REALTORS License #586072 Listed on: 04/01/2014
Last Buyer's Agent
Lisa Marcais
lisa@marcais.net Signature Real Estate Associates
Gary Rudden
RE/MAX Realty Services
(240) 363-0885
171 Total Sales
1 in Connecticut Avenue Park
$574,900 Price
Juan Umanzor
Long & Foster Real Estate, Inc.
(240) 624-7972
376 Total Sales
9 in Connecticut Avenue Park
$349K - $650K Price Range
Neil Bacchus
EXP Realty, LLC
(301) 281-6383
128 Total Sales
1 in Connecticut Avenue Park
$449,000 Price
Pablo Hurtarte
RE/MAX Realty Centre, Inc.
(301) 264-6730
84 Total Sales
1 in Connecticut Avenue Park
$485,000 Price
Ariana Loucas
Compass
(844) 266-7711
74 Total Sales
1 in Connecticut Avenue Park
$440,000 Price
Paul Marston
Long & Foster Real Estate, Inc.
(844) 599-9747
184 Total Sales
4 in Connecticut Avenue Park
$387K - $515K Price Range
We collect this data history from publicly available records. To have your information removed, we recommend requesting removal directly through your county’s website.
| Year | Tax Paid | Tax Assessment Tax Assessment Total Assessment is a certain percentage of the fair market value that is determined by local assessors to be the total taxable value of land and additions on the property. | Land | Improvement |
|---|---|---|---|---|
| 2025 | $4,710 | $398,200 | $196,300 | $201,900 |
| 2024 | $5,071 | $377,000 | $0 | $0 |
| 2023 | $4,110 | $355,800 | $0 | $0 |
| 2022 | $3,654 | $334,600 | $174,300 | $160,300 |
| 2021 | $3,330 | $324,500 | $0 | $0 |
| 2020 | $3,330 | $314,400 | $0 | $0 |
| 2019 | $3,184 | $304,300 | $159,200 | $145,100 |
| 2018 | $3,022 | $291,933 | $0 | $0 |
| 2017 | $2,930 | $279,567 | $0 | $0 |
| 2016 | -- | $267,200 | $0 | $0 |
| 2015 | $2,425 | $261,367 | $0 | $0 |
| 2014 | $2,425 | $255,533 | $0 | $0 |
Seller's Agent in 2014
Nina Davis
Weichert Corporate
(240) 888-8557
2 in this area
64 Total Sales
LM
Buyer's Agent in 2014
Lisa Marcais
Signature Real Estate Associates
Source: Bright MLS
MLS Number: 1002912284
APN: 13-01226381
Disclaimer: Certain information contained herein is derived from information provided by parties other than Homes.com. All information provided is deemed reliable, but is not guaranteed to be accurate and should be independently verified.
The data relating to real estate for sale on this website appears in part through the BRIGHT Internet Data Exchange program, a voluntary cooperative exchange of property listing data between licensed real estate brokerage firms, and is provided by BRIGHT through a licensing agreement.
Listing information is from various brokers who participate in the Bright MLS IDX program and not all listings may be visible on the site.
The property information being provided on or through the website is for the personal, non-commercial use of consumers and such information may not be used for any purpose other than to identify prospective properties consumers may be interested in purchasing.
Some properties which appear for sale on the website may no longer be available because they are for instance, under contract, sold or are no longer being offered for sale.
Property information displayed is deemed reliable but is not guaranteed.
Copyright 2026 Bright MLS, Inc.
Ask me questions while you tour the home.