
Christi Coffey
F.C. Tucker Company
(317) 680-5287
253 Total Sales
1 in Lawrence
$79,900 Price
Estimated Value: $284,556
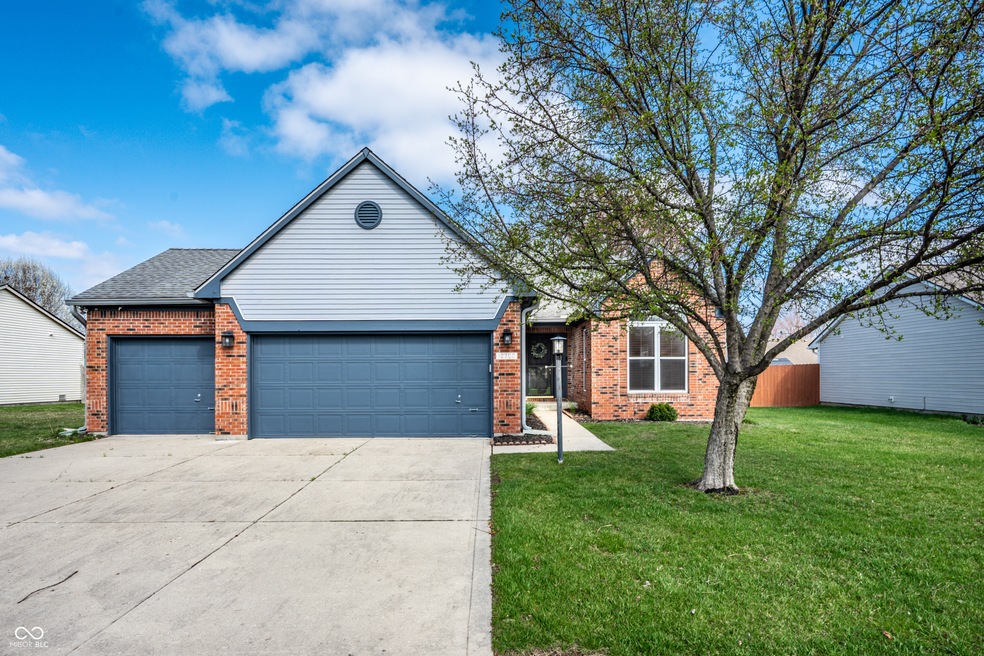
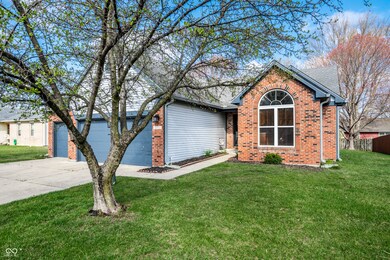
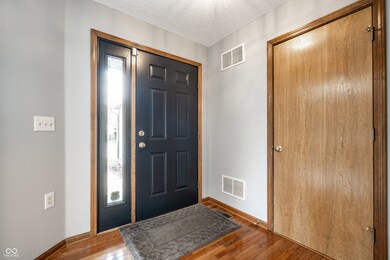
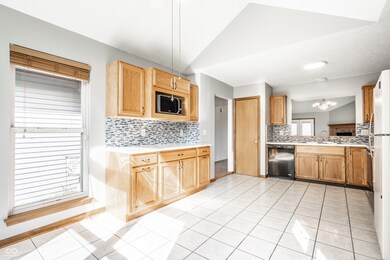
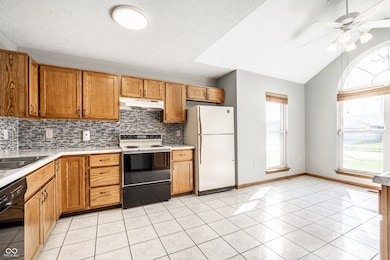
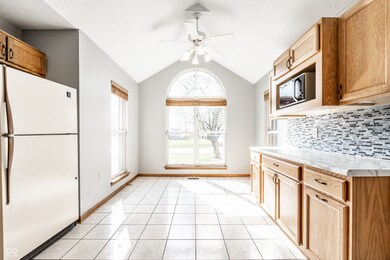
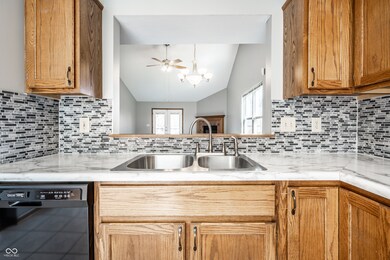
Discover this meticulously maintained 3-bedroom, 2-bath home with a 3-car garage, blending brick and vinyl for timeless curb appeal. Freshly painted with newer carpet, this home shines inside and out. Large great room with vaulted ceilings and gas fireplace. The updated primary bath offers tiled floors, a soaking tub, and a separate shower. Two guest bedrooms share a bath and feature a clever access door to the laundry room. Enjoy outdoor living on the deck and patio, plus a handy shed for extra storage. Two pull-down attics in the garage provide even more space.
Last Agent to Sell the Property
F.C. Tucker Company Brokerage Email: mollyhadley@talktotucker.com License #RB14040767 Listed on: 04/03/2025
Last Buyer's Agent
Patrick Keller
CrestPoint Real Estate
We collect this data history from publicly available records. To have your information removed, we recommend requesting removal directly through your county’s website.
Christi Coffey
F.C. Tucker Company
(317) 680-5287
253 Total Sales
1 in Lawrence
$79,900 Price
Lori Davis Smith
Highgarden Real Estate
(833) 341-7685
133 Total Sales
1 in Lawrence
$270,000 Price
Derrick Bailey II
AMR Real Estate LLC
(844) 452-2771
57 Total Sales
2 in Lawrence
$135K - $291K Price Range
James Linville
Carpenter, REALTORS®
(877) 689-4940
58 Total Sales
2 in Lawrence
$190K - $340K Price Range
Deborah White
My Agent
(855) 656-2779
36 Total Sales
1 in Lawrence
$175,000 Price
Becki Cronin
F.C. Tucker Company
(463) 465-2410
58 Total Sales
1 in Lawrence
$283,000 Price
We collect this data history from publicly available records. To have your information removed, we recommend requesting removal directly through your county’s website.
| Date | Buyer | Sale Price | Title Company |
|---|---|---|---|
| -- | First American Title |
We collect this data history from publicly available records. To have your information removed, we recommend requesting removal directly through your county’s website.
| Date | Status | Borrower | Loan Amount |
|---|---|---|---|
| Open | $284,648 | ||
| Previous Owner | Schwall Dorothy A | $66,300 |
We collect this data history from publicly available records. To have your information removed, we recommend requesting removal directly through your county’s website.
| Date | Event | Price | List to Sale | Price per Sq Ft |
|---|---|---|---|---|
| 05/09/2025 05/09/25 | Sold | $289,900 | +0.3% | $183 / Sq Ft |
| 04/05/2025 04/05/25 | Pending | -- | -- | -- |
| 04/03/2025 04/03/25 | For Sale | $289,000 | -- | $183 / Sq Ft |
We collect this data history from publicly available records. To have your information removed, we recommend requesting removal directly through your county’s website.
| Year | Tax Paid | Tax Assessment Tax Assessment Total Assessment is a certain percentage of the fair market value that is determined by local assessors to be the total taxable value of land and additions on the property. | Land | Improvement |
|---|---|---|---|---|
| 2025 | $2,709 | $273,900 | $25,100 | $248,800 |
| 2024 | $2,675 | $248,600 | $25,100 | $223,500 |
| 2023 | $2,675 | $240,000 | $25,100 | $214,900 |
| 2022 | $2,547 | $225,300 | $25,100 | $200,200 |
| 2021 | $2,139 | $187,000 | $25,100 | $161,900 |
| 2020 | $1,951 | $169,300 | $20,700 | $148,600 |
| 2019 | $1,758 | $169,300 | $20,700 | $148,600 |
| 2018 | $1,594 | $153,200 | $20,700 | $132,500 |
| 2017 | $1,527 | $146,700 | $20,700 | $126,000 |
| 2016 | $1,432 | $137,400 | $20,700 | $116,700 |
| 2014 | $1,251 | $128,000 | $20,700 | $107,300 |
| 2013 | $1,174 | $121,700 | $20,700 | $101,000 |
Seller's Agent in 2025
Molly Hadley
F.C. Tucker Company
(317) 446-7656
406 Total Sales
PK
Buyer's Agent in 2025
Patrick Keller
CrestPoint Real Estate
Source: MIBOR Broker Listing Cooperative®
MLS Number: 22028950
APN: 49-01-27-135-011.000-407
Disclaimer: Certain information contained herein is derived from information provided by parties other than Homes.com. All information provided is deemed reliable, but is not guaranteed to be accurate and should be independently verified.
All data is obtained from various sources and may not have been verified by broker or MLS GRID. Supplied Open House Information is subject to change without notice. All information should be independently reviewed and verified for accuracy. Properties may or may not be listed by the office/agent presenting the information. Some IDX listings have been excluded from this website.
Listings courtesy of MIBOR Broker Listing Cooperative® as distributed by MLS GRID.
Based on information submitted to the MLS GRID
Ask me questions while you tour the home.