
Dana Cudd
Property Executives Realty
(763) 742-1939
108 Total Sales
1 in Rogers
$619,900 Price

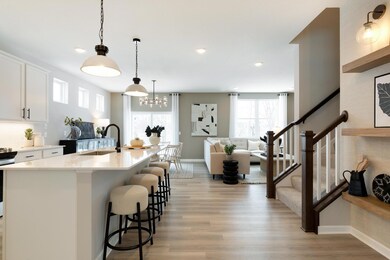
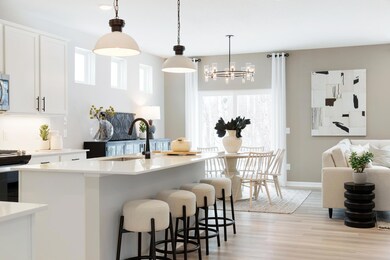
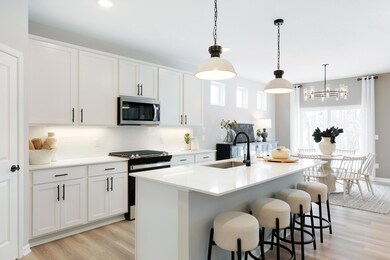
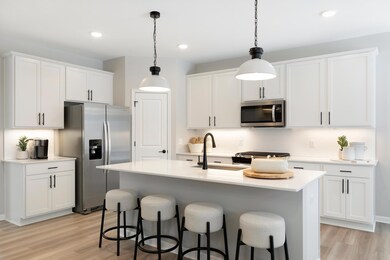
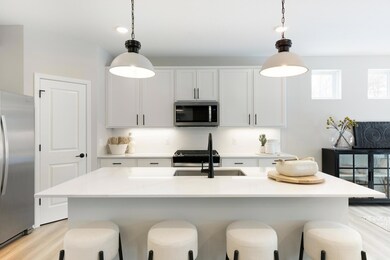
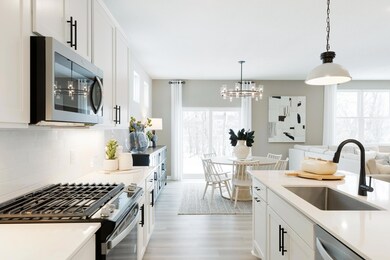
The soon to be move in ready Hampton floor plan is an open-concept layout with an additional flex room on the main level that would work great for an office or Den. This Hampton plan includes 4 Bedrooms and large loft plus a laundry room all on the upper-level! Anchored by great schools, plentiful dining and retail options, and recreation, Rogers is a fast growing city in Hennepin County. All of this within District #728 and only 25 minutes from downtown! Please note that this home is under construction and photos are of model properties. Model is open from 11am-6pm. Move in fall 2024!
Dana Cudd
Property Executives Realty
(763) 742-1939
108 Total Sales
1 in Rogers
$619,900 Price
Bruce Nelson
Bridge Realty, LLC
(952) 592-7484
135 Total Sales
2 in Rogers
$340K - $566K Price Range
Denise Mortenson
LPT Realty, LLC
(612) 260-6954
72 Total Sales
2 in Rogers
$285K - $432K Price Range
Cindy Carlson
Edina Realty, Inc.
(612) 445-3938
212 Total Sales
1 in Rogers
$330,000 Price
Luke DeLacey
Coldwell Banker Realty
(612) 662-1425
105 Total Sales
1 in Rogers
$445,000 Price
Tom Schiffler
Premier Real Estate Services
(320) 345-3286
159 Total Sales
1 in Rogers
$410,000 Price
We collect this data history from publicly available records. To have your information removed, we recommend requesting removal directly through your county’s website.
| Date | Event | Price | List to Sale | Price per Sq Ft |
|---|---|---|---|---|
| 08/18/2025 08/18/25 | Sold | $454,990 | 0.0% | $175 / Sq Ft |
| 06/24/2025 06/24/25 | Pending | -- | -- | -- |
| 06/13/2025 06/13/25 | Price Changed | $454,990 | -3.6% | $175 / Sq Ft |
| 05/11/2025 05/11/25 | For Sale | $471,990 | -- | $181 / Sq Ft |
Seller's Agent in 2025
Jacob Varpness
Pulte Homes Of Minnesota, LLC
(612) 987-0888
107 Total Sales
F
Seller Co-Listing Agent in 2025
Frank Skirianos
Pulte Homes Of Minnesota, LLC
(952) 229-0720
46 Total Sales
Buyer's Agent in 2025
Matthew Austinson
Keller Williams Premier Realty
(715) 554-2550
89 Total Sales
Source: NorthstarMLS
MLS Number: 6718986
Disclaimer: Certain information contained herein is derived from information provided by parties other than Homes.com. All information provided is deemed reliable, but is not guaranteed to be accurate and should be independently verified.
All data is obtained from various sources and may not have been verified by broker or MLS GRID. Supplied Open House Information is subject to change without notice. All information should be independently reviewed and verified for accuracy. Properties may or may not be listed by the office/agent presenting the information. Some IDX listings have been excluded from this website.
Listings courtesy of NorthstarMLS as distributed by MLS GRID.
Based on information submitted to the MLS GRID
Ask me questions while you tour the home.