
Erik Hiss
Keller Williams Capital Ptnrs
(380) 777-5758
227 Total Sales
1 in Governours Square
$180,000 Price

Estimated Value: $348,000 - $536,587
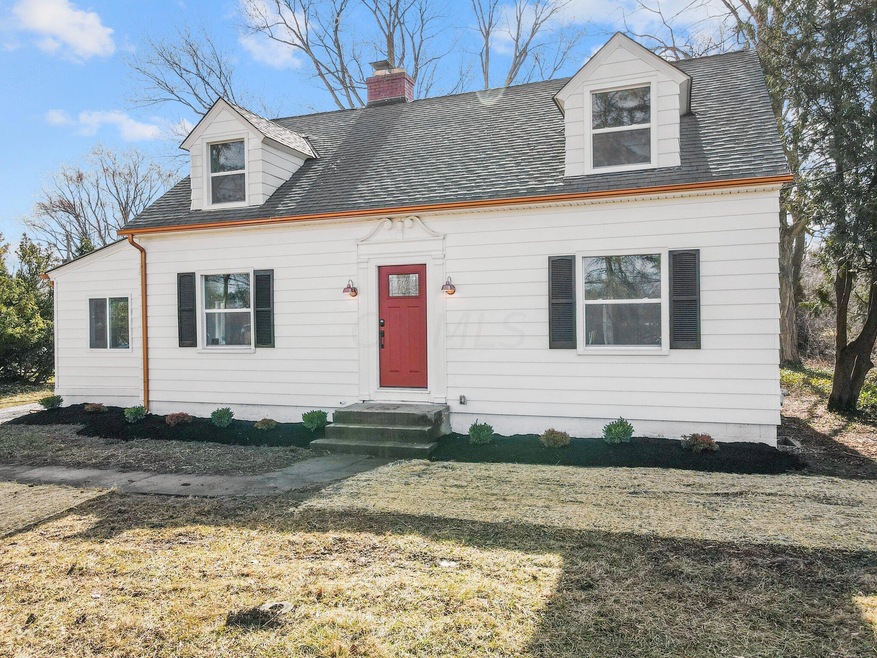
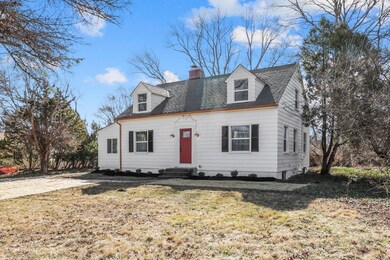
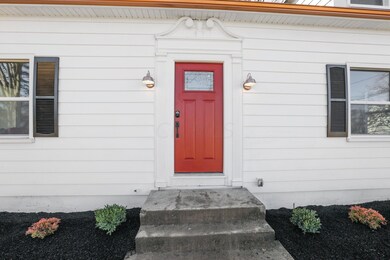
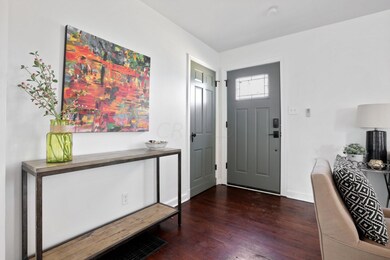
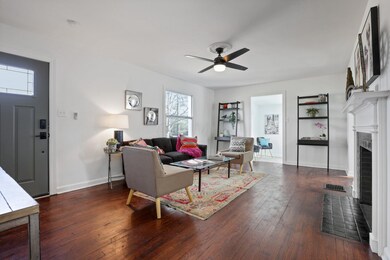
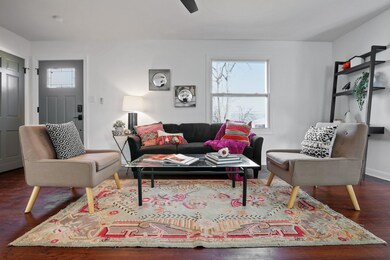
Welcome to your dream home! This fully renovated 4 bedroom, 2 bath Cape Cod home boasts all the modern amenities you desire. The refinished wood floors, new kitchen with quartz countertops and custom cabinetry, and stainless steel appliances make cooking and entertaining a joy. The custom-tiled bathrooms and modern fixtures are a true delight. The adventurous lot offers tons of potential for outdoor activities, while the oversized 2-car garage with workroom provides ample storage space. Relax on the deck off the back of the house while dreaming of what all you can do with almost an acre of land. The lot has room for a walking trail, gardens, you name it! Don't miss out on the chance to call this gem your own! Schedule a tour today!
Last Agent to Sell the Property
Keller Williams Consultants License #2014001958 Listed on: 02/25/2023
We collect this data history from publicly available records. To have your information removed, we recommend requesting removal directly through your county’s website.
Erik Hiss
Keller Williams Capital Ptnrs
(380) 777-5758
227 Total Sales
1 in Governours Square
$180,000 Price
Ron Kendle
RE/MAX Town Center
(380) 666-3653
258 Total Sales
1 in Governours Square
$175,000 Price
Jennifer Kessel-White
KW Classic Properties Realty
(380) 333-6311
185 Total Sales
1 in Governours Square
$175,000 Price
Laurie Elsass
Keller Williams Capital Ptnrs
(380) 333-4703
97 Total Sales
1 in Governours Square
$108,000 Price
Chrisi Hagan
Red 1 Realty
(380) 888-3106
82 Total Sales
1 in Governours Square
$238,500 Price
Kendra Carter
Keller Williams Consultants
(330) 913-1923
79 Total Sales
1 in Governours Square
$222,000 Price
We collect this data history from publicly available records. To have your information removed, we recommend requesting removal directly through your county’s website.
| Date | Buyer | Sale Price | Title Company |
|---|---|---|---|
| $415,000 | First Ohio Title | ||
| Tvl Holdings Llc | $200,000 | First Ohio Title | |
| Genevicz James F | -- | -- |
We collect this data history from publicly available records. To have your information removed, we recommend requesting removal directly through your county’s website.
| Date | Status | Borrower | Loan Amount |
|---|---|---|---|
| Open | $335,000 | ||
| Previous Owner | Tvl Holdings Llc | $20,000 | |
| Previous Owner | Tvl Holdings Llc | $244,300 |
We collect this data history from publicly available records. To have your information removed, we recommend requesting removal directly through your county’s website.
| Date | Event | Price | List to Sale | Price per Sq Ft |
|---|---|---|---|---|
| 03/21/2023 03/21/23 | Sold | $415,000 | +3.8% | $300 / Sq Ft |
| 02/25/2023 02/25/23 | For Sale | $400,000 | -- | $289 / Sq Ft |
We collect this data history from publicly available records. To have your information removed, we recommend requesting removal directly through your county’s website.
| Year | Tax Paid | Tax Assessment Tax Assessment Total Assessment is a certain percentage of the fair market value that is determined by local assessors to be the total taxable value of land and additions on the property. | Land | Improvement |
|---|---|---|---|---|
| 2025 | $4,710 | $104,940 | $61,570 | $43,370 |
| 2024 | $4,710 | $104,940 | $61,570 | $43,370 |
| 2023 | $4,749 | $104,940 | $61,570 | $43,370 |
| 2022 | $4,924 | $92,650 | $42,560 | $50,090 |
| 2021 | $4,359 | $92,650 | $42,560 | $50,090 |
| 2020 | $4,365 | $92,650 | $42,560 | $50,090 |
| 2019 | $4,285 | $79,380 | $42,560 | $36,820 |
| 2018 | $2,138 | $79,380 | $42,560 | $36,820 |
| 2017 | $4,282 | $79,380 | $42,560 | $36,820 |
| 2016 | $2,660 | $48,900 | $20,860 | $28,040 |
| 2015 | $1,207 | $48,900 | $20,860 | $28,040 |
| 2014 | $2,420 | $48,900 | $20,860 | $28,040 |
| 2013 | $1,125 | $46,585 | $19,880 | $26,705 |
Seller's Agent in 2023
Kimberly Hamrick
Keller Williams Consultants
(614) 736-2924
1 in this area
237 Total Sales
Seller Co-Listing Agent in 2023
Thomas Hamrick
Keller Williams Consultants
(614) 558-6577
1 in this area
184 Total Sales
Buyer's Agent in 2023
Amy Paul
e-Merge Real Estate Premium
(614) 537-7908
1 in this area
177 Total Sales
Source: Columbus and Central Ohio Regional MLS
MLS Number: 223004616
APN: 010-129833
Disclaimer: Certain information contained herein is derived from information provided by parties other than Homes.com. All information provided is deemed reliable, but is not guaranteed to be accurate and should be independently verified.
IDX information is provided exclusively for personal, non-commercial use, and may not be used for any purpose other than to identify prospective properties consumers may be interested in purchasing.
Information is deemed reliable but not guaranteed.
Ask me questions while you tour the home.