


Verified badge confirms data from builder
12793 Lawrence Way Rogers, MN 55374
Big Woods - Express Series
The Elm Plan
Estimated payment $3,522/month
Total Views
24
5
Beds
3
Baths
2,449
Sq Ft
$216
Price per Sq Ft
Highlights
- New Construction
- Rogers Elementary School Rated A-
- Park
About This Home
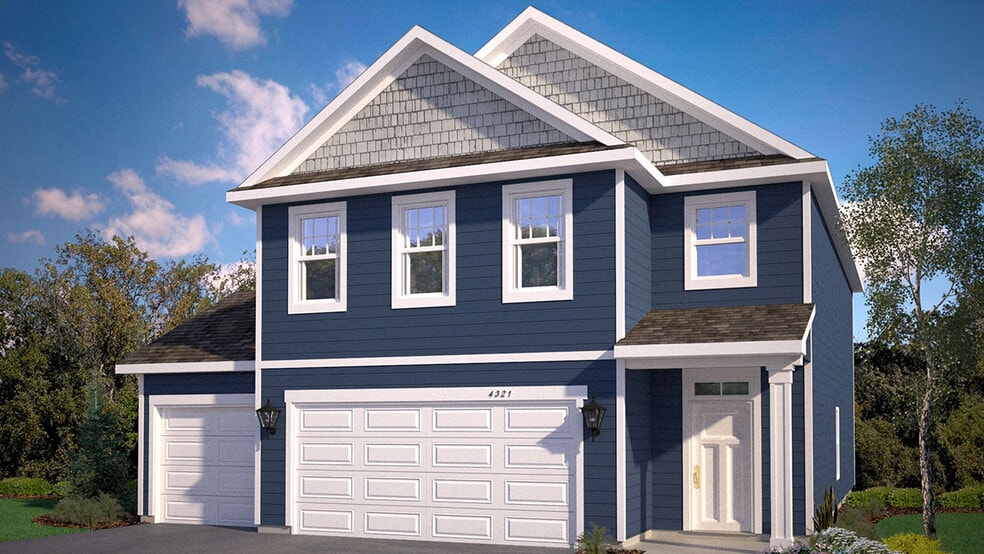
Your new home in Rogers awaits at 12793 Lawrence Way! This five-bedroom home is built with our Elm floorplan and offers an unfinished lookout lower level, laminate wood flooring throughout the main level, and and a living room electric fireplace.
Boasting a main level bedroom and 3/4 bath, this floor plan provides versatility and comfort for residents or guests. The heart of the home is always in the kitchen and this one does not disappoint! Home chefs will enjoy ample storage, a kitchen island with breakfast bar, walk-in pantry, stainless steel appliances, and quartz countertops. The kitchen is open to the dinette and spacious family room that offers an option for a modern electric fireplace.
Four bedrooms are upstairs with a loft providing additional living space. Retreat to the bedroom suite with two generously sized walk-in closets and private bath. The laundry room is conveniently near the bedrooms making chores a breeze!
D.R. Horton homes include designer inspired interior packages and come with the America’s Smart Home industry-leading suite of smart home products such as an Amazon Echo Pop, Kwikset smart locks, smart switches, video doorbell and more!
*Photos are representational only. Options and colors vary.
Home Details
Home Type
- Single Family
Year Built
- Built in 2025 | New Construction
- Expected Delivery July 2025
Lot Details
- 7,405 Sq Ft Lot
Parking
- 2 Car Garage
Interior Spaces
- 2-Story Property
Bedrooms and Bathrooms
- 5 Bedrooms
- 3 Full Bathrooms
Community Details
Overview
- Property has a Home Owners Association
Recreation
- Park
Matterport 3D Tour
Community Map
Map
Move In Ready Homes with The Elm Plan
Other Move In Ready Homes in Big Woods - Express Series
Property History
| Date | Event | Price | List to Sale | Price per Sq Ft |
|---|---|---|---|---|
| 08/08/2025 08/08/25 | Sold | $529,990 | 0.0% | $216 / Sq Ft |
| 08/05/2025 08/05/25 | Off Market | $529,990 | -- | -- |
| 07/31/2025 07/31/25 | For Sale | $529,990 | -- | $216 / Sq Ft |
Source: D.R. Horton
About the Builder
D.R. Horton began in 1978 as a homebuilding business in Texas and has grown into a national builder serving buyers across the United States. The company builds homes for first-time buyers, move-up buyers, active-adult buyers, and luxury buyers, with offerings that span both home construction and related purchase support. D.R. Horton also provides mortgage financing, title services, and insurance agency services, and it operates rental housing businesses alongside its homebuilding operations. The business further holds a majority stake in Forestar Group Inc., extending its involvement in residential lot development.
Frequently Asked Questions
How many homes are planned at Big Woods - Express Series
How many move-in ready homes are available at Big Woods - Express Series?
Nearby Homes
- 12475 Holden Way
- XXXXX Hassan Pkwy
- 12600 Island View Cir
- 23625 Marsh View Blvd
- 23641 Marsh View Blvd
- 12598 Marsh View Blvd
- 12620 Marsh View Blvd
- 23656 Marsh View Blvd
- 10912 Taylor Ln
- 11032 Taylor Ln
- 9973 14th Cir NE
- 9942 14th Cir NE
- 3880 Larabee Ave NE
- 3886 Larabee Ave NE
- 2075 Langston Ln NE
- 10625 County Rd 116
- XXXXX
- 14325 Brockton Ln
- 1112 River Rd NE
- xxxx County Road 19
- Big Woods - Express Series
- Big Woods - Townhomes
- Big Woods - Tradition
- Harvest View - Express Select
- Northview Preserve
- Cowley Lake
- Towns at Fox Creek
- Aster Mill - Inspiration
- Skye Meadows - Venture Collection
- Aster Mill - Expressions
- Aster Mill - Freedom
- Skye Meadows - Discovery Collection
- Riverview Preserve - Hans Hagen Villas
- Grass Lake Preserve Twin Homes
- Heather Meadows
- Riverview Preserve - Prestige Series
- Riverview Preserve - Smart Series
- The Towns at Lakeshore Park - Carriage Collection
- River’s Edge - The Villas at River's Edge
- Amberly - Expressions
Builder
Your Personal Tour Guide
Ask me questions while you tour the home.