
Lauren Cronmiller
Keller Williams Real Estate
(833) 842-3403
119 Total Sales
2 in Lansdale
$305K - $453K Price Range
Estimated Value: $300,000 - $351,500
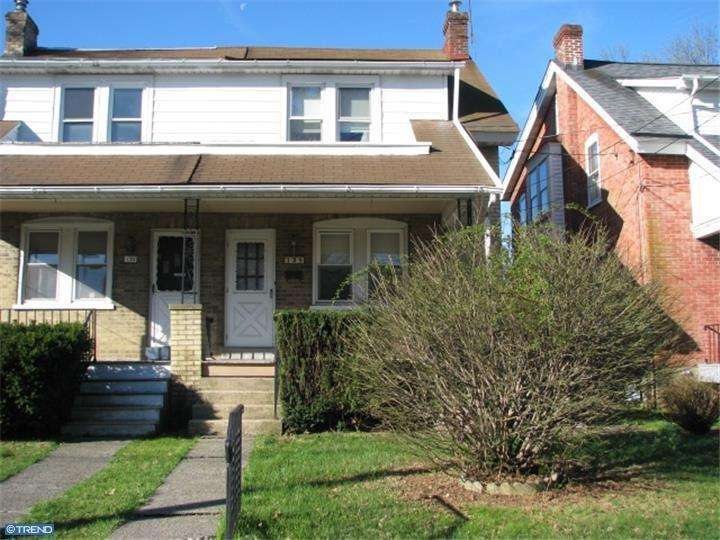
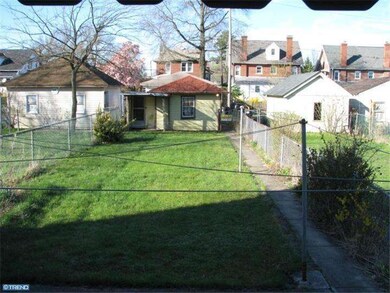
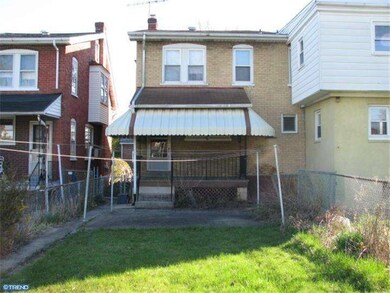
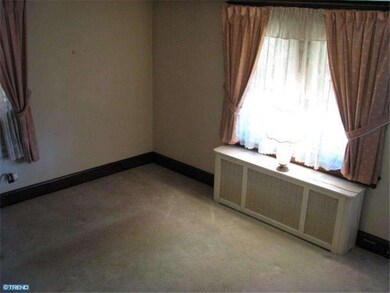
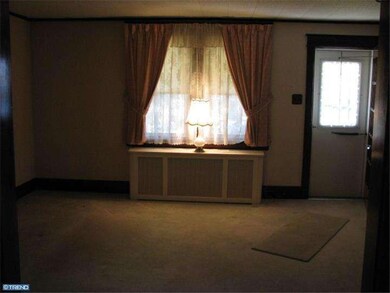
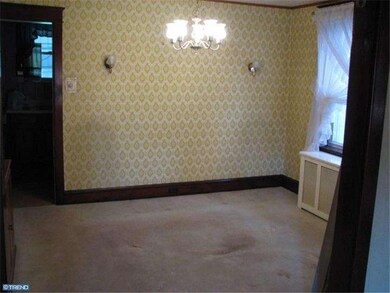

A wonderful opportunity for a first time home buyer or someone to flip. In good condition with not a lot of work to do and enjoyment is only right around the corner. So much potential for some one to come in and have a fantastic house to live in. 3 nice size bedrooms and hardwood floors throughout. Up graded electric,heater is in good shape,newer hot water heater and a one car garage with a garage door opener. You really should bring your buyers to see this wonderful twin in the center of Lansdale, close to transportation,schools and shopping.
Last Agent to Sell the Property
RODNEY ROGERS
rodrogersrealtor@yahoo.com Gerald W Snyder & Associates Inc Listed on: 04/23/2014
Last Buyer's Agent
(215) 340-5700 lynn@lynnsharer.com Keller Williams Real Estate-Doylestown License #RS163356A
Lauren Cronmiller
Keller Williams Real Estate
(833) 842-3403
119 Total Sales
2 in Lansdale
$305K - $453K Price Range
Timothy Collins
Re/Max One Realty
(856) 443-4487
197 Total Sales
1 in Lansdale
$287,500 Price
Mr. Joseph Canale
EXP Realty, LLC
(267) 458-4107
87 Total Sales
1 in Lansdale
$350,000 Price
Kristie Bergey
Coldwell Banker Realty
(484) 603-6119
94 Total Sales
3 in Lansdale
$355K - $466K Price Range
Benjamin Wong
BHHS Fox & Roach-Blue Bell
(877) 554-3806
146 Total Sales
1 in Lansdale
$450,000 Price
RITA SPINOSA
Keller Williams Real Estate-Horsham
(267) 662-1750
42 Total Sales
1 in Lansdale
$300,000 Price
We collect this data history from publicly available records. To have your information removed, we recommend requesting removal directly through your county’s website.
| Year | Tax Paid | Tax Assessment Tax Assessment Total Assessment is a certain percentage of the fair market value that is determined by local assessors to be the total taxable value of land and additions on the property. | Land | Improvement |
|---|---|---|---|---|
| 2026 | $4,674 | $101,250 | ||
| 2025 | $4,259 | $101,250 | $40,970 | $60,280 |
| 2024 | $4,259 | $101,250 | $40,970 | $60,280 |
| 2023 | $3,984 | $101,250 | $40,970 | $60,280 |
| 2022 | $3,858 | $101,250 | $40,970 | $60,280 |
| 2021 | $3,700 | $101,250 | $40,970 | $60,280 |
| 2020 | $3,589 | $101,250 | $40,970 | $60,280 |
| 2019 | $3,529 | $101,250 | $40,970 | $60,280 |
| 2018 | $946 | $101,250 | $40,970 | $60,280 |
| 2017 | $3,294 | $101,250 | $40,970 | $60,280 |
| 2016 | $3,255 | $101,250 | $40,970 | $60,280 |
| 2015 | $3,020 | $101,250 | $40,970 | $60,280 |
| 2014 | $3,020 | $101,250 | $40,970 | $60,280 |
RR
Seller's Agent in 2014
RODNEY ROGERS
Gerald W Snyder & Associates Inc
Buyer's Agent in 2014
Carol Madden-Shugars
Keller Williams Real Estate-Doylestown
(215) 327-0137
50 Total Sales
Source: Bright MLS
MLS Number: 1002894148
APN: 11-00-05744-005
Disclaimer: Certain information contained herein is derived from information provided by parties other than Homes.com. All information provided is deemed reliable, but is not guaranteed to be accurate and should be independently verified.
The data relating to real estate for sale on this website appears in part through the BRIGHT Internet Data Exchange program, a voluntary cooperative exchange of property listing data between licensed real estate brokerage firms, and is provided by BRIGHT through a licensing agreement.
Listing information is from various brokers who participate in the Bright MLS IDX program and not all listings may be visible on the site.
The property information being provided on or through the website is for the personal, non-commercial use of consumers and such information may not be used for any purpose other than to identify prospective properties consumers may be interested in purchasing.
Some properties which appear for sale on the website may no longer be available because they are for instance, under contract, sold or are no longer being offered for sale.
Property information displayed is deemed reliable but is not guaranteed.
Copyright 2026 Bright MLS, Inc.
Ask me questions while you tour the home.