
Lora Reynolds
Epique Inc
(833) 611-1458
678 Total Sales
2 in Old Southside
$130K - $325K Price Range
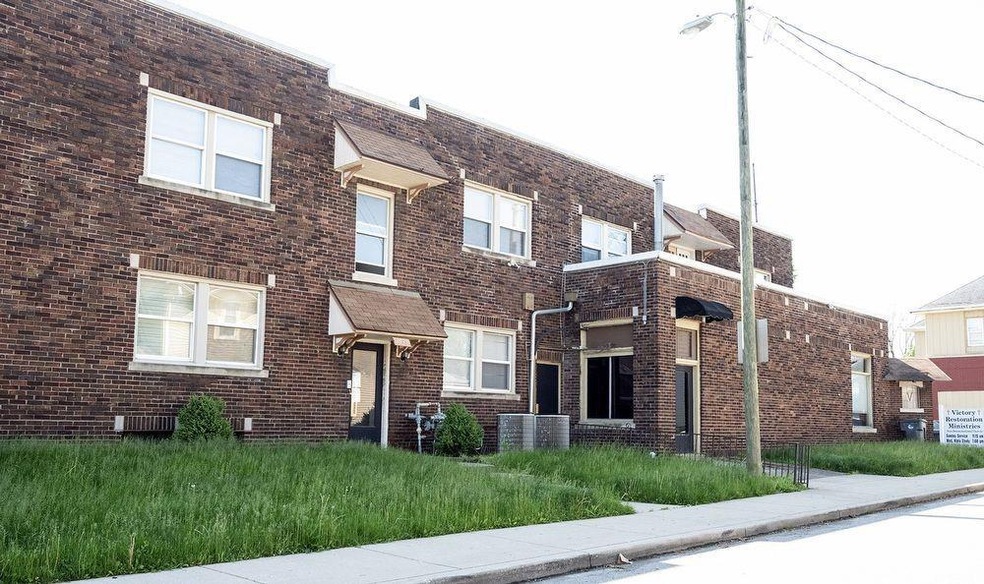
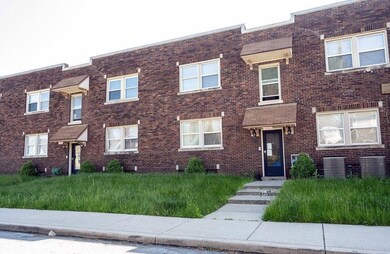
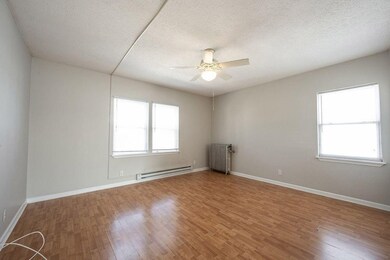
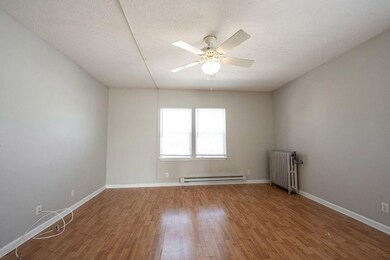
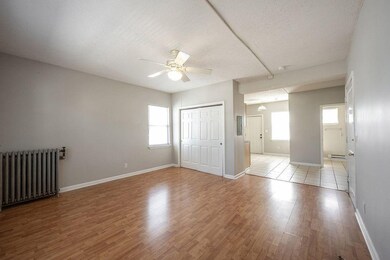
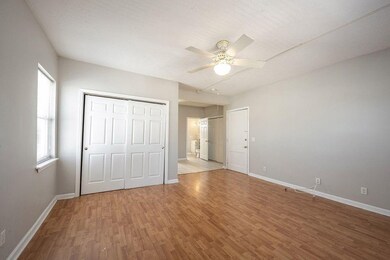
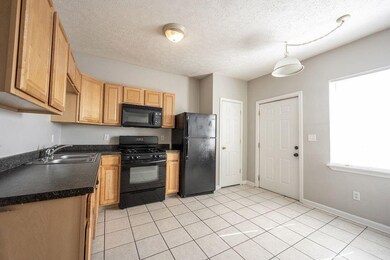
Come check out this adorable studio apartment! Located on the south side of Indy just minutes from White River and downtown! This adorable studio is recently redone. Large open kitchen. Right around the corner from local shops. This studio would be great for anyone looking for a starter apartment or for someone looking to downsize! This home is not going to last long in this area! By applying for eligible properties, Resident understands and agrees to auto-enrollment in the Utility & Maintenance Reduction Program at a cost of $10.95 per month without demand, payable with rent as outlined. Resident Liability Insurance is required. This unit is deposit-free with Rhino, learn more at sayrhino.com
We collect this data history from publicly available records. To have your information removed, we recommend requesting removal directly through your county’s website.
Lora Reynolds
Epique Inc
(833) 611-1458
678 Total Sales
2 in Old Southside
$130K - $325K Price Range
Cindy Stockhaus
Better Homes and Gardens Real Estate Gold Key
(888) 513-4880
217 Total Sales
2 in Old Southside
$205K - $334K Price Range
Emily Dyer Humphrey
Carpenter, REALTORS®
(888) 483-6537
134 Total Sales
1 in Old Southside
$215,000 Price
Erica Edwards
Century 21 Scheetz - Carmel
(877) 640-3647
129 Total Sales
1 in Old Southside
$137,000 Price
Summer Hudson
eXp Realty, LLC
(463) 465-5943
423 Total Sales
3 in Old Southside
$48K - $294K Price Range
Darrin Galyean
My Agent
(855) 695-7152
158 Total Sales
1 in Old Southside
$70,000 Price
We collect this data history from publicly available records. To have your information removed, we recommend requesting removal directly through your county’s website.
| Date | Buyer | Sale Price | Title Company |
|---|---|---|---|
| -- | None Available | ||
| -- | None Available | ||
| -- | None Available | ||
| -- | None Available |
We collect this data history from publicly available records. To have your information removed, we recommend requesting removal directly through your county’s website.
| Date | Status | Borrower | Loan Amount |
|---|---|---|---|
| Open | $338,250 |
We collect this data history from publicly available records. To have your information removed, we recommend requesting removal directly through your county’s website.
| Date | Event | Price | List to Sale | Price per Sq Ft |
|---|---|---|---|---|
| 11/16/2021 11/16/21 | Rented | -- | -- | -- |
| 11/10/2021 11/10/21 | For Rent | $599 | -- | -- |
We collect this data history from publicly available records. To have your information removed, we recommend requesting removal directly through your county’s website.
| Year | Tax Paid | Tax Assessment Tax Assessment Total Assessment is a certain percentage of the fair market value that is determined by local assessors to be the total taxable value of land and additions on the property. | Land | Improvement |
|---|---|---|---|---|
| 2025 | $17,981 | $705,200 | $56,200 | $649,000 |
| 2024 | $15,450 | $609,000 | $56,200 | $552,800 |
| 2023 | $11,246 | $446,000 | $7,200 | $438,800 |
| 2022 | $8,819 | $349,800 | $7,200 | $342,600 |
| 2021 | $8,259 | $324,900 | $6,500 | $318,400 |
| 2020 | $5,476 | $214,000 | $6,500 | $207,500 |
| 2019 | $5,343 | $205,000 | $6,500 | $198,500 |
| 2018 | $5,429 | $205,000 | $6,500 | $198,500 |
| 2017 | $4,599 | $195,100 | $6,500 | $188,600 |
| 2016 | $4,210 | $184,400 | $6,500 | $177,900 |
| 2014 | $4,288 | $178,600 | $6,500 | $172,100 |
| 2013 | $4,218 | $178,600 | $6,500 | $172,100 |
Landlord's Agent in 2021
Mark Jones
PMI Midwest
(463) 207-9326
1 in this area
108 Total Sales
Source: MIBOR Broker Listing Cooperative®
MLS Number: 21820884
Disclaimer: Certain information contained herein is derived from information provided by parties other than Homes.com. All information provided is deemed reliable, but is not guaranteed to be accurate and should be independently verified.
All data is obtained from various sources and may not have been verified by broker or MLS GRID. Supplied Open House Information is subject to change without notice. All information should be independently reviewed and verified for accuracy. Properties may or may not be listed by the office/agent presenting the information. Some IDX listings have been excluded from this website.
Listings courtesy of MIBOR Broker Listing Cooperative® as distributed by MLS GRID.
Based on information submitted to the MLS GRID
Ask me questions while you tour the home.