


Estimated payment $3,026/month
Highlights
- New Construction
- Rogers Elementary School Rated A-
- Park
About This Home
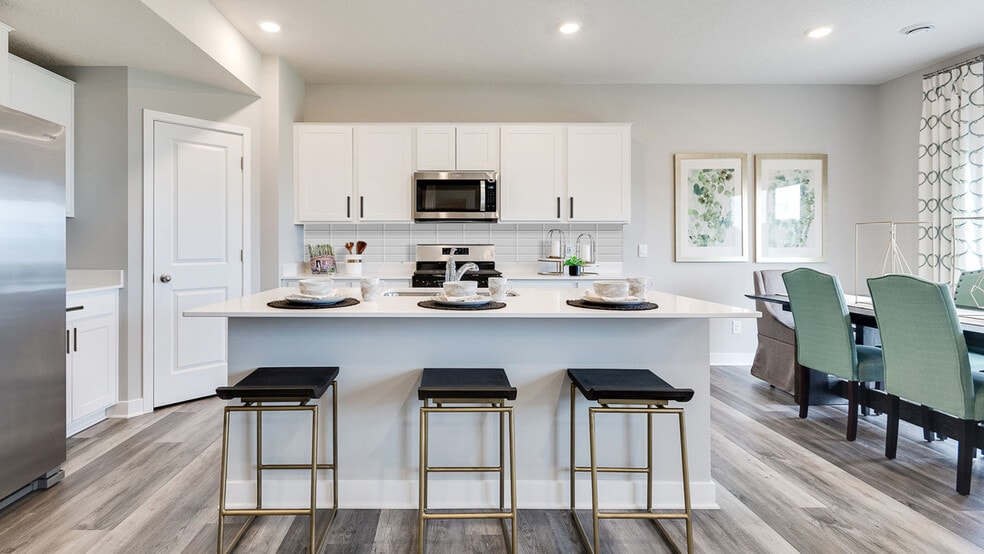
Welcome to The Hudson floor plan, a new home offered at 12843 Lawrence Way at Big Woods in Rogers, Minnesota. The main level starts with a study/flex room perfect for a home office or a den. As you walk further into the house, you will see an open concept floor plan with the kitchen, dining room and family room connected. In the family room, there is also a beautiful electric fireplace and hard flooring in the main level. The kitchen adds a touch of culinary sophistication with its quartz countertops, stainless steel appliances, tiled backsplash and corner walk-in pantry and kitchen island with breakfast bar. Luxury living continues upstairs with a very spacious loft for extra living space, four bedrooms and the centrally located laundry room. The luxury bedroom suite has a walk-in closet and private bath with quartz vanity counters. D.R. Horton homes include designer inspired interior packages and come with the America’s Smart Home industry-leading suite of smart home products such as a Qolsys IQ Panel, Kwikset smart locks, smart switches, video doorbell and more! * Images are representational only and will vary from the homes as built. Images are of model home and may include custom design features not available in other homes.
Home Details
Home Type
- Single Family
Year Built
- Built in 2025 | New Construction
- Expected Delivery September 2025
Parking
- 3 Car Garage
Bedrooms and Bathrooms
- 4 Bedrooms
Additional Features
- 2-Story Property
- Minimum 7,841 Sq Ft Lot
Community Details
Overview
- Property has a Home Owners Association
Recreation
- Park
Matterport 3D Tour
Map
- 12475 Holden Way
- 12628 Marsh View Trail
- XXXXX Hassan Pkwy
- 12600 Island View Cir
- 23411 Saddle Ridge Dr
- 26235 Sylvan Lake Rd
- 12600X Main St
- 23625 Marsh View Blvd
- 23583 Marsh View Blvd
- 23641 Marsh View Blvd
- 12598 Marsh View Blvd
- 12616 Marsh View Blvd
- 12620 Marsh View Blvd
- 12603 Marsh View Blvd
- 23656 Marsh View Blvd
- 11014 Taylor Ln
- 10912 Taylor Ln
- 11032 Taylor Ln
- 9934 14th Cir NE
- 3880 Larabee Ave NE
- Big Woods - Tradition
- Harvest View - Express Select
- Northview Preserve
- Cowley Lake
- Towns at Fox Creek
- Aster Mill - Inspiration
- Skye Meadows - Venture Collection
- Aster Mill - Expressions
- Aster Mill - Freedom
- Skye Meadows - Discovery Collection
- Grass Lake Preserve Twin Homes
- Riverview Preserve - Hans Hagen Villas
- Riverview Preserve - Prestige Series
- Riverview Preserve - Smart Series
- Heather Meadows
- The Towns at Lakeshore Park - Carriage Collection
- River’s Edge - The Villas at River's Edge
- The Towns at Lakeshore Park - Summit and Park Collections
- Amberly - Expressions
- Hope Meadows - Townhomes
Ask me questions while you tour the home.