
Chris Rooney
RE/MAX Preferred
(952) 243-3277
232 Total Sales
1 in Cedar Knolls
$485,000 Price


Estimated Value: $479,000 - $516,600
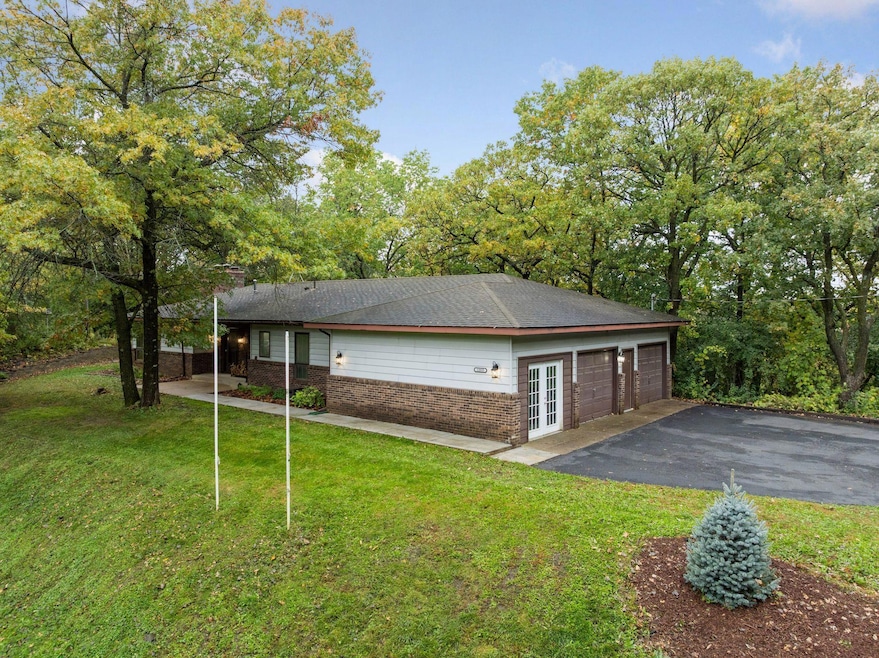
Welcome to this beautifully maintained one-level home perfectly set on a 1.3 acre wooded lot offering privacy, nature, and peaceful surroundings. The home backs up to Huntington park for extra space to enjoy. Inside the home, the features include main-level living with a comfortable open layout with an updated kitchen, double sided wood-burning fireplace, 3 bedrooms, a primary 3/4 bath with laundry on the main floor and lower level too. Many updates have been completed including flooring and paint, newer water heater, OM water system, electric heater in the attached garage. Finished basement space for a nice rec room or playroom and 3/4 bath. There is also future space to add a potential 4th bedroom. Separate extra stairs that come in from garage and lead to basement too. Awesome 3rd stall workshop/workout area or flex space off the garage too. And a bonus extra garage with space for more storage! This is a one of kind property if you want space but still close too everything!
We collect this data history from publicly available records. To have your information removed, we recommend requesting removal directly through your county’s website.
Chris Rooney
RE/MAX Preferred
(952) 243-3277
232 Total Sales
1 in Cedar Knolls
$485,000 Price
Hyounsoo Lathrop
Coldwell Banker Realty
(651) 504-0403
209 Total Sales
1 in Cedar Knolls
$410,000 Price
David Hackworthy
eXp Realty
(651) 661-4831
148 Total Sales
1 in Cedar Knolls
$665,000 Price
Graham Smith
Keller Williams Realty Integrity Lakes
(763) 342-5386
336 Total Sales
1 in Cedar Knolls
$725,000 Price
Michelle Hoagland
Keller Williams Preferred Rlty
(877) 934-2194
137 Total Sales
1 in Cedar Knolls
$561,000 Price
Han Zhong
Keller Williams Classic Realty
(763) 324-9479
153 Total Sales
1 in Cedar Knolls
$416,000 Price
We collect this data history from publicly available records. To have your information removed, we recommend requesting removal directly through your county’s website.
| Date | Buyer | Sale Price | Title Company |
|---|---|---|---|
| $480,000 | All American Title Company | ||
| Huston Jon K | $350,000 | Partners Title Llc |
We collect this data history from publicly available records. To have your information removed, we recommend requesting removal directly through your county’s website.
| Date | Status | Borrower | Loan Amount |
|---|---|---|---|
| Open | $432,843 | ||
| Previous Owner | Huston Jon K | $356,125 | |
| Previous Owner | Huston Jon K | $297,500 | |
| Previous Owner | Fredrickson Alden G | $100,000 | |
| Previous Owner | Fredrickson Alden G | $15,000 |
We collect this data history from publicly available records. To have your information removed, we recommend requesting removal directly through your county’s website.
| Date | Event | Price | List to Sale | Price per Sq Ft |
|---|---|---|---|---|
| 02/06/2026 02/06/26 | Sold | $480,000 | 0.0% | $202 / Sq Ft |
| 12/22/2025 12/22/25 | Pending | -- | -- | -- |
| 10/18/2025 10/18/25 | For Sale | $479,900 | -- | $202 / Sq Ft |
We collect this data history from publicly available records. To have your information removed, we recommend requesting removal directly through your county’s website.
| Year | Tax Paid | Tax Assessment Tax Assessment Total Assessment is a certain percentage of the fair market value that is determined by local assessors to be the total taxable value of land and additions on the property. | Land | Improvement |
|---|---|---|---|---|
| 2025 | $6,284 | $501,300 | $149,300 | $352,000 |
| 2024 | $5,262 | $472,700 | $149,300 | $323,400 |
| 2023 | $5,262 | $463,700 | $149,600 | $314,100 |
| 2022 | $4,418 | $444,600 | $149,100 | $295,500 |
| 2021 | $4,476 | $381,500 | $129,600 | $251,900 |
| 2020 | $4,148 | $378,200 | $123,500 | $254,700 |
| 2019 | $3,857 | $342,300 | $117,600 | $224,700 |
| 2018 | $3,954 | $333,200 | $112,000 | $221,200 |
| 2017 | $4,000 | $326,900 | $106,600 | $220,300 |
| 2016 | $3,814 | $314,400 | $101,600 | $212,800 |
| 2015 | $3,668 | $287,362 | $96,109 | $191,253 |
| 2014 | -- | $278,206 | $92,191 | $186,015 |
| 2013 | -- | $272,429 | $85,056 | $187,373 |
Seller's Agent in 2026
Wendy Peterson
Edina Realty, Inc.
(651) 246-5752
2 in this area
160 Total Sales
BP
Seller Co-Listing Agent in 2026
Bradley (Brad) Peterson
Edina Realty, Inc.
(651) 688-0000
1 in this area
13 Total Sales
Buyer's Agent in 2026
Teri Harmon
RE/MAX Results
(952) 261-7242
1 in this area
88 Total Sales
Source: NorthstarMLS
MLS Number: 6804762
APN: 01-84701-02-010
Disclaimer: Certain information contained herein is derived from information provided by parties other than Homes.com. All information provided is deemed reliable, but is not guaranteed to be accurate and should be independently verified.
All data is obtained from various sources and may not have been verified by broker or MLS GRID. Supplied Open House Information is subject to change without notice. All information should be independently reviewed and verified for accuracy. Properties may or may not be listed by the office/agent presenting the information. Some IDX listings have been excluded from this website.
Listings courtesy of NorthstarMLS as distributed by MLS GRID.
Based on information submitted to the MLS GRID
Ask me questions while you tour the home.