NOT LISTED FOR SALE

129 Martinique Dr Madison, MS 39110

Madison Area

Estimated Value: $352,000 - $408,000

3 Beds
2 Baths
1,900 Sq Ft
$196/Sq Ft Est. Value

Sale Details

Date Sold: November 15, 2019

Current estimated payment $2,477 / mo

291 Days on Market

Highlights

  • Golf Course Community
  • Clubhouse
  • Wood Flooring
  • Waterfront
  • Traditional Architecture
  • High Ceiling

About This Home

As of November 2019

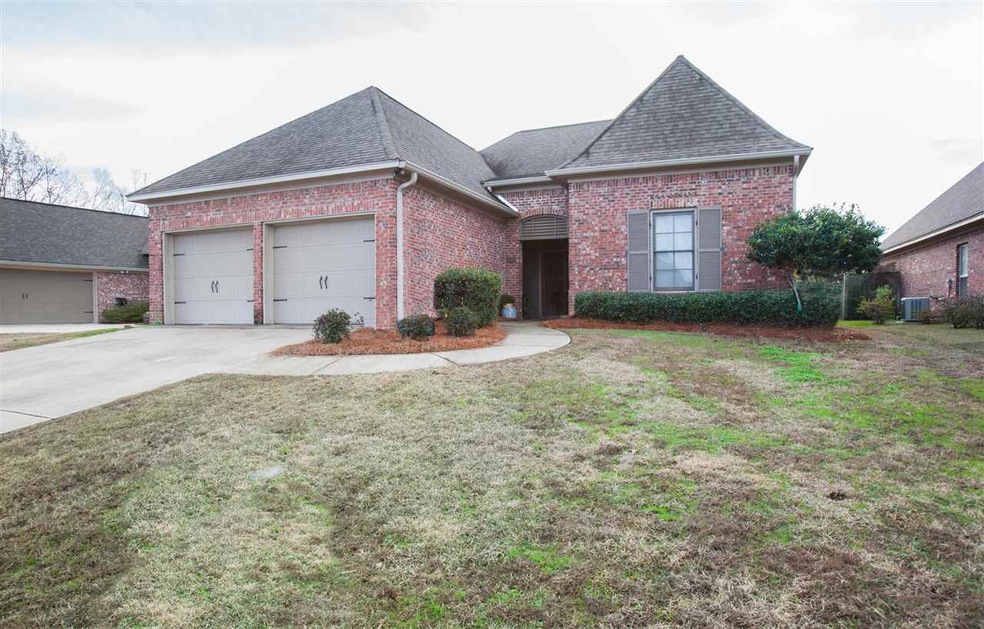
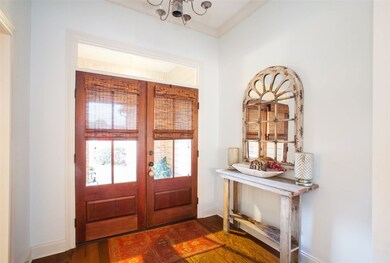
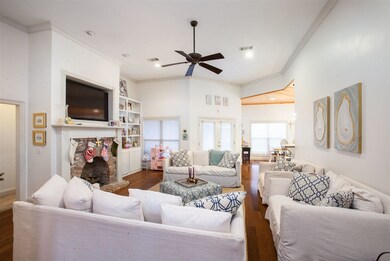
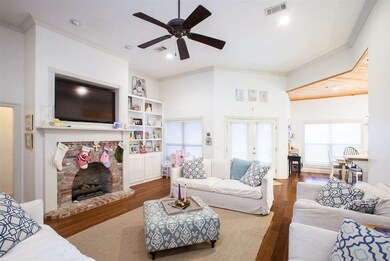
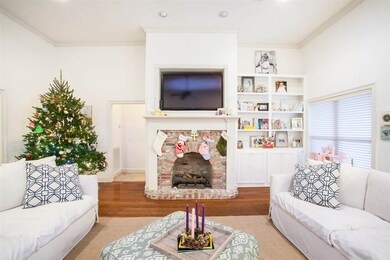
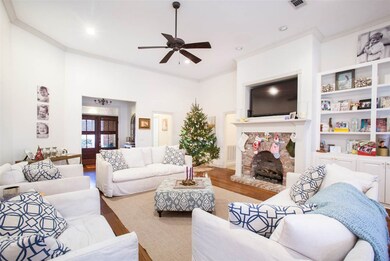
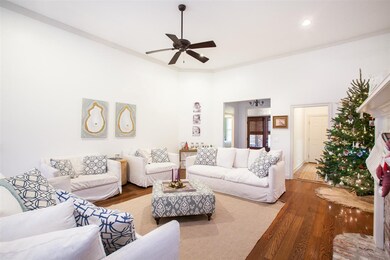
Welcome to lovely 129 Martinique Dr located in highly sought after community of Lake Caroline. This beautiful home features 3 bedrooms, 2 bathroms & a split floor plan. Walk into your front door and immediately you will notice the tall, soaring ceilings throughout with open floor plan with a cozy gas fireplace in the great room, wood floors in the foyer, great room and dining room, ceramic tile in the kitchen and baths. The owners have added brand new carpet! You will love all the details that add much character to this home. Enjoy all the wonderful amenities of Lake Caroline when you make this your new home. Call your Realtor today.

Last Agent to Sell the Property

Amanda Polles

Polles Properties, LLC License #B20367 Listed on: 12/16/2018

Co-Listed By

John Polles

Polles Properties, LLC License #S49693

Last Buyer's Agent

Julie McNeely

Julie McNeely Properties License #B21496

Home Details

Home Type

  • Single Family

Est. Annual Taxes

  • $1,757

Year Built

  • Built in 2006

Lot Details

  • Waterfront
  • Wood Fence
  • Back Yard Fenced

HOA Fees

  • $79 Monthly HOA Fees

Parking

  • 2 Car Attached Garage
  • Garage Door Opener

Home Design

  • Traditional Architecture
  • Brick Exterior Construction
  • Slab Foundation
  • Architectural Shingle Roof
  • Concrete Perimeter Foundation

Interior Spaces

  • 1,900 Sq Ft Home
  • 1-Story Property
  • High Ceiling
  • Ceiling Fan
  • Fireplace
  • Vinyl Clad Windows
  • Electric Dryer Hookup

Kitchen

  • Gas Oven
  • Gas Cooktop
  • Recirculated Exhaust Fan
  • Microwave
  • Dishwasher

Flooring

  • Wood
  • Carpet
  • Ceramic Tile

Bedrooms and Bathrooms

  • 3 Bedrooms
  • Walk-In Closet
  • 2 Full Bathrooms

Home Security

  • Home Security System
  • Fire and Smoke Detector

Outdoor Features

  • Slab Porch or Patio

Schools

  • Canton Elementary School
  • Canton High School

Utilities

  • Central Heating and Cooling System
  • Heating System Uses Natural Gas
  • Gas Water Heater

Listing and Financial Details

  • Assessor Parcel Number 081A-02 -115/00.00

Community Details

Overview

  • Association fees include management, pool service
  • Lake Caroline Subdivision

Amenities

  • Clubhouse

Recreation

  • Golf Course Community
  • Community Playground
  • Community Pool
  • Park

Home Details

Home Type

Single Family

Est. Annual Taxes

$1,757

Year Built

Built in 2006

Lot Details

7,667 Sq Ft Lot

HOA Fees

$79 per month

Parking

2

Listing Details

  • Architectural Style: Traditional
  • Unit Levels: One, Multi/Split
  • Property Sub Type: Single Family Residence
  • Prop. Type: Residential
  • Year Built: 2006
  • Co List Office Mls Id: 2253
  • Co List Office Phone: 601-898-3364
  • Subdivision Name: Lake Caroline
  • Directions: Take Caroline Blvd to Lake Ridge Dr. Go straight and wind around until you see Martinique on your right. Turn and house will be down on your right.
  • Garage Yn: Yes
  • New Construction: No
  • General Property Information:List PriceSqFt: 120.53
  • Appliances Microwave: Yes
  • Foundation Details:Concrete Perimeter: Yes
  • General Property Information:New Construction: No
  • Special Features: None

Interior Features

  • Appliances: Dishwasher, Exhaust Fan, Gas Cooktop, Gas Water Heater, Microwave, Oven
  • BasementFeaturesBasement: No
  • Full Bathrooms: 2
  • Total Bedrooms: 3
  • Flooring: Carpet, Ceramic Tile, Wood
  • Interior Amenities: High Ceilings, Walk-In Closet(s)
  • Window Features: Vinyl
  • Fireplace: Yes
  • ResoLivingAreaSource: Appraiser
  • Appliances Dishwasher: Yes
  • Appliances:Gas Water Heater: Yes
  • Interior Features:High Ceilings: Yes
  • Interior Features:Walk-In Closet(s): Yes
  • Appliances:Exhaust Fan3: Yes
  • Appliances:Gas Cooktop: Yes
  • Attic Features:Ridge Vent: Yes
  • Appliances:Oven - Electric: Yes
  • Community Features:Other10: Yes
  • Community Features:Golf: Yes
  • Community Features:Park: Yes
  • Community Features:Playground: Yes
  • Community Features:Clubhouse: Yes
  • Community Features:Pool2: Yes
  • Appliances:Oven: Yes
  • Appliances:Oven - Gas: Yes
  • Appliances:Gas - Range: Yes
  • Appliances:Range3: Yes

Exterior Features

  • Exterior Features: None
  • Fencing: Back Yard, Wood
  • Foundation Details: Concrete Perimeter, Slab
  • Roof: Architectural Shingles
  • Patio And Porch Features: Slab
  • Waterfront Features: Other
  • WaterfrontFeaturesWaterfront: Yes
  • Pool Private: No
  • Waterfront: Yes
  • Construction Type: Brick
  • Exterior Features:None11: Yes
  • General Property Information:Accessibility Features: No
  • Patio And Porch Features:Slab2: Yes
  • Window Features:Vinyl2: Yes
  • Waterfront Features:Other14: Yes

Garage/Parking

  • Garage Spaces: 2.0
  • Parking Features: Attached, Garage Door Opener
  • Attached Garage: Yes
  • Parking Features:Attached: Yes
  • Parking Features:Garage2: Yes
  • Parking Features:Garage Door Opener: Yes
  • General Property Information:Garage Spaces: 2.0

Utilities

  • Cooling: Ceiling Fan(s), Central Air
  • Heating: Central, Fireplace(s), Natural Gas
  • Laundry Features: Electric Dryer Hookup
  • Sewer: Public Sewer
  • Utilities: Electricity Available, Natural Gas Available, Water Available, Natural Gas in Kitchen
  • Water Source: Public
  • Security: Prewired, Security System, Smoke Detector(s)
  • Cooling Y N: Yes
  • Heating Yn: Yes
  • Heating:Central: Yes
  • Heating:Natural Gas2: Yes
  • Heating:Fireplace(s): Yes

Condo/Co-op/Association

  • Association Fee: 950.0
  • Association Fee Frequency: Annually
  • Community Features: Clubhouse, Golf, Park, Playground, Pool, Other
  • Association: Yes

Association/Amenities

  • Tax and Financial Information:Association: Yes
  • Association Fee Includes:Management: Yes
  • Tax and Financial Information:Association Fee: 950.0
  • Tax and Financial Information:Association Fee Frequency: Annually
  • Association Fee Includes:Pool Service: Yes
  • Tax and Financial Information:Association Transfer Fee: No

Fee Information

  • Association Fee Includes: Management, Pool Service

Schools

  • Elementary School: Canton
  • High School: Canton

Lot Info

  • Parcel #: 081A-02 -115/00.00

Tax Info

  • Tax Annual Amount: 1757.0
  • Tax Year: 2018
Create a Home Valuation Report for This Property
The Home Valuation Report is an in-depth analysis detailing your home's value as well as a comparison with similar homes in the area

Property History

We collect this data history from publicly available records. To have your information removed, we recommend requesting removal directly through your county’s website.

Date Event Price List to Sale Price per Sq Ft Prior Sale
11/15/2019 11/15/19 Sold -- -- --
10/03/2019 10/03/19 Pending -- -- --
12/15/2018 12/15/18 For Sale $239,900 +9.0% $126 / Sq Ft
03/21/2014 03/21/14 Sold -- -- -- View Prior Sale
03/20/2014 03/20/14 Pending -- -- --
01/28/2014 01/28/14 For Sale $220,000 -- $114 / Sq Ft
Source: MLS United

Agents Affiliated with this Home

  • Section Image
  • Section Image
  • Section Image
  • Section Image
  • Section Image
See All Agents

Map

Source: MLS United

MLS Number: 1315342

MLS United

APN: 081A-02-115-00-00

Your Personal Tour Guide

Ask me questions while you tour the home.