
Beth Yesford
e Venture LLC
(571) 384-1638
100 Total Sales
2 in Floris
$990K - $1.2M Price Range


Estimated Value: $1,022,111
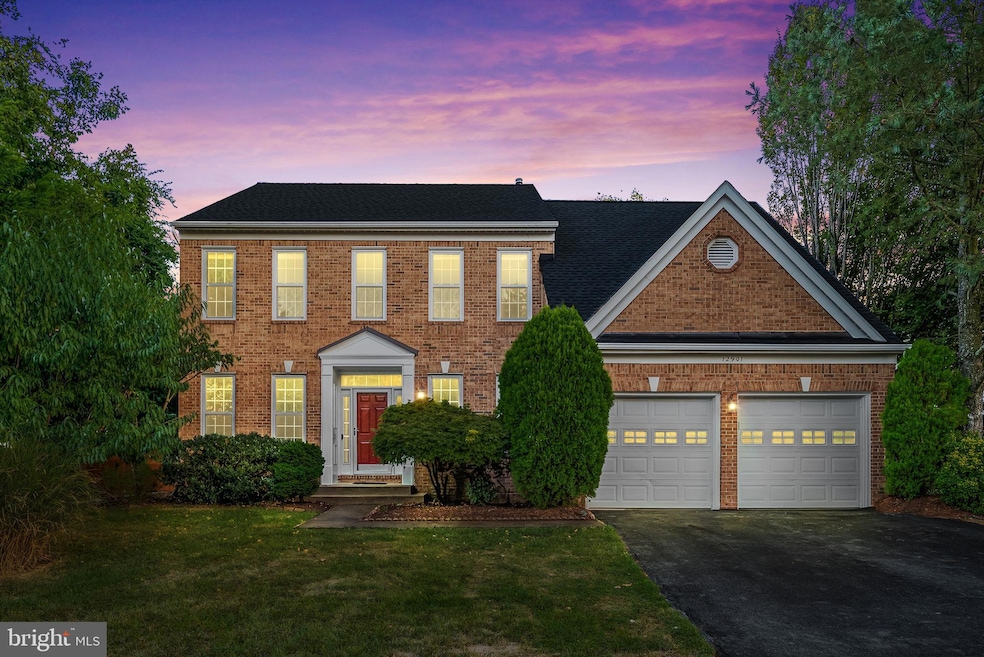
Welcome to SYCAMORE LAKES! Recently updated corner Colonial three-level residence spanning over 4,000 square feet of finished space awaits you. Minutes away from Dulles Town, Fairfax Corner and Reston Town Center. Enjoy quick access to the Dulles Toll Road, Route 28, Fairfax County Parkway, the Silver Line Metro, and Dulles Airport.
This elegant 4 bedroom, 3 and 1 half bathroom property boasts a spacious two-car garage and driveway, accommodating six vehicles in total.
Step into the main level and be greeted by a grand foyer and formal dining space, an inviting office/bonus room, a living room with fireplace, and a bright, open-concept eat-in kitchen with a breakfast nook.
Ascend to the primary bedroom, a true sanctuary featuring two expansive walk-in closets, a relaxing standing shower, and large bathtub. Three additional bedrooms and a second full bathroom complete this level.
The lower level is an entertainer’s dream, complete with a full wet bar and bathroom, perfect for hosting events. The fully fenced-in backyard offers privacy and ample space for outdoor activities.
Embrace the advantages of low monthly HOA dues and access to community amenities, including an enclosed basketball court, pickleball court, and playground, all conveniently located within walking distance.
This move-in-ready property seamlessly blends luxury, comfort, and convenience. Don’t miss out on the opportunity to make this property yours!
Last Agent to Sell the Property
(240) 630-8689 joseleivarealtor@gmail.com Samson Properties License #SP40001815 Listed on: 09/26/2025
Last Buyer's Agent
(240) 381-0326 kyungheejung.mega@gmail.com Kay Realty, LLC License #595293
We collect this data history from publicly available records. To have your information removed, we recommend requesting removal directly through your county’s website.
Beth Yesford
e Venture LLC
(571) 384-1638
100 Total Sales
2 in Floris
$990K - $1.2M Price Range
Kelly Martinez
EXP Realty, LLC
(571) 536-6467
290 Total Sales
1 in Floris
$1,088,000 Price
Rajiv Vashist
Pearson Smith Realty, LLC
(240) 414-4537
96 Total Sales
1 in Floris
$604,950 Price
Clark Smith
Samson Properties
(240) 630-3943
68 Total Sales
1 in Floris
$895,000 Price
Jaeyong Yoon
Samson Properties
(240) 414-4446
80 Total Sales
1 in Floris
$915,000 Price
Ari Davis
Compass
(470) 305-6701
59 Total Sales
1 in Floris
$1,080,000 Price
We collect this data history from publicly available records. To have your information removed, we recommend requesting removal directly through your county’s website.
| Date | Buyer | Sale Price | Title Company |
|---|---|---|---|
| $960,000 | International Title | ||
| $1,030,000 | Old Republic National Title In | ||
| $840,000 | United Settlement Services | ||
| $685,000 | Chicago Title Insurance Co | ||
| $317,500 | -- | ||
| $244,970 | -- |
We collect this data history from publicly available records. To have your information removed, we recommend requesting removal directly through your county’s website.
| Date | Status | Borrower | Loan Amount |
|---|---|---|---|
| Open | $768,000 | ||
| Previous Owner | $978,500 | ||
| Previous Owner | $672,000 | ||
| Previous Owner | $570,000 | ||
| Previous Owner | $582,250 | ||
| Previous Owner | $252,700 |
We collect this data history from publicly available records. To have your information removed, we recommend requesting removal directly through your county’s website.
| Date | Event | Price | List to Sale | Price per Sq Ft | Prior Sale |
|---|---|---|---|---|---|
| 11/07/2025 11/07/25 | Sold | $960,000 | -3.8% | $232 / Sq Ft | |
| 09/26/2025 09/26/25 | For Sale | $998,000 | -3.1% | $241 / Sq Ft | |
| 06/30/2023 06/30/23 | Sold | $1,030,000 | -1.8% | $249 / Sq Ft | View Prior Sale |
| 04/01/2023 04/01/23 | For Sale | $1,049,000 | +24.9% | $254 / Sq Ft | |
| 09/30/2021 09/30/21 | Sold | $840,000 | -2.9% | $203 / Sq Ft | View Prior Sale |
| 08/29/2021 08/29/21 | Pending | -- | -- | -- | |
| 08/17/2021 08/17/21 | Price Changed | $865,000 | -1.6% | $209 / Sq Ft | |
| 08/05/2021 08/05/21 | For Sale | $879,000 | +28.3% | $213 / Sq Ft | |
| 08/15/2019 08/15/19 | Sold | $685,000 | 0.0% | $166 / Sq Ft | View Prior Sale |
| 08/15/2019 08/15/19 | Pending | -- | -- | -- | |
| 08/15/2019 08/15/19 | For Sale | $685,000 | -- | $166 / Sq Ft |
We collect this data history from publicly available records. To have your information removed, we recommend requesting removal directly through your county’s website.
| Year | Tax Paid | Tax Assessment Tax Assessment Total Assessment is a certain percentage of the fair market value that is determined by local assessors to be the total taxable value of land and additions on the property. | Land | Improvement |
|---|---|---|---|---|
| 2025 | $11,302 | $977,720 | $251,000 | $726,720 |
| 2024 | $10,731 | $926,280 | $251,000 | $675,280 |
| 2023 | $9,778 | $866,440 | $251,000 | $615,440 |
| 2022 | $9,518 | $832,380 | $244,000 | $588,380 |
| 2021 | $8,421 | $717,620 | $219,000 | $498,620 |
| 2020 | $8,177 | $690,910 | $219,000 | $471,910 |
| 2019 | $8,015 | $677,210 | $219,000 | $458,210 |
| 2018 | $7,688 | $668,480 | $219,000 | $449,480 |
| 2017 | $7,813 | $672,980 | $219,000 | $453,980 |
| 2016 | $7,749 | $668,890 | $219,000 | $449,890 |
| 2015 | $7,296 | $653,720 | $219,000 | $434,720 |
| 2014 | $7,279 | $653,720 | $219,000 | $434,720 |
Seller's Agent in 2025
Jose Leiva
Samson Properties
(240) 273-8552
66 Total Sales
Buyer's Agent in 2025
Kyung Hee Jung
Kay Realty, LLC
(240) 381-0326
10 Total Sales
Seller's Agent in 2023
VENUGOPAL RAVVA
Maram Realty, LLC
(571) 294-7339
256 Total Sales
Seller Co-Listing Agent in 2023
Sreedhar Maram
Maram Realty, LLC
(703) 400-7663
201 Total Sales
Buyer's Agent in 2023
Andrew Almazan Silva
Coldwell Banker (NRT-Southeast-MidAtlantic)
(571) 330-7595
43 Total Sales
Seller's Agent in 2019
Daan De Raedt
Property Collective
(703) 581-7372
628 Total Sales
Source: Bright MLS
MLS Number: VAFX2269486
APN: 0252-13-0001
Disclaimer: Certain information contained herein is derived from information provided by parties other than Homes.com. All information provided is deemed reliable, but is not guaranteed to be accurate and should be independently verified.
The data relating to real estate for sale on this website appears in part through the BRIGHT Internet Data Exchange program, a voluntary cooperative exchange of property listing data between licensed real estate brokerage firms, and is provided by BRIGHT through a licensing agreement.
Listing information is from various brokers who participate in the Bright MLS IDX program and not all listings may be visible on the site.
The property information being provided on or through the website is for the personal, non-commercial use of consumers and such information may not be used for any purpose other than to identify prospective properties consumers may be interested in purchasing.
Some properties which appear for sale on the website may no longer be available because they are for instance, under contract, sold or are no longer being offered for sale.
Property information displayed is deemed reliable but is not guaranteed.
Copyright 2026 Bright MLS, Inc.
Ask me questions while you tour the home.