
Teresa Simanton
COMPASS
(888) 372-0607
21 Total Sales
1 in Picnic Point
$1,985,000 Price
Estimated Value: $835,792
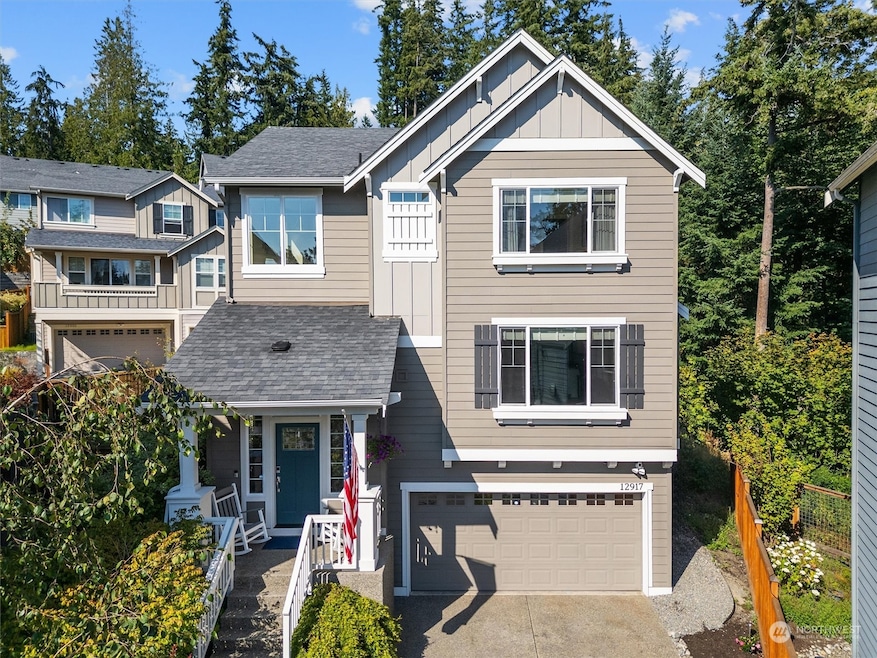
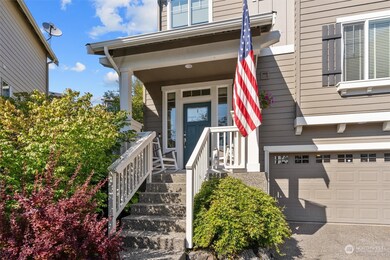
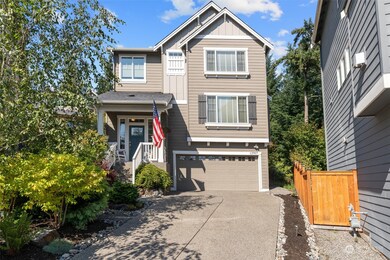
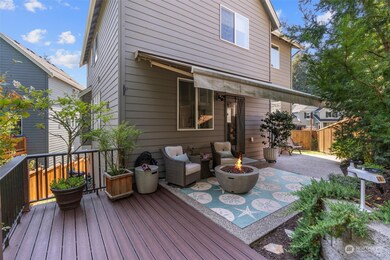
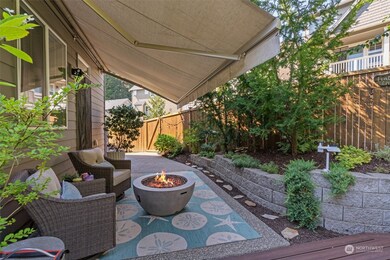
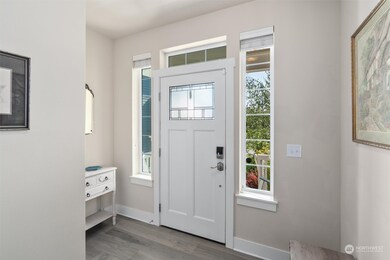
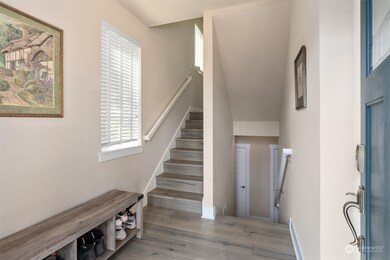
Welcome home to Timberwood Ridge, a private enclave of single family homes in the desired Picnic Point area of North Edmonds. This one is the Hathaway floorplan, featuring 3 beds/2.5 bath and 9 ft ceilings. You will love the spaces and open floor plan. Extensive recent updates & upgrades include new exterior paint, gorgeous new hardwood flooring, high end SS kitchen appliances and stunning Cambria quartz kitchen counters. Spa like primary bath w/soaking tub. Private/fenced back yard is perfect for bbq and entertaining. Attached 2 car garage with extra storage space, territorial views of the greenbelt and located on a cul-de-sac, you won't find one much better than this! Great location convenient to amenities, beach, parks and Mukilteo SD.
Last Agent to Sell the Property
The Agency Camano Island License #24847 Listed on: 08/16/2024
Source: Northwest Multiple Listing Service (NWMLS)
MLS#: 2278461
We collect this data history from publicly available records. To have your information removed, we recommend requesting removal directly through your county’s website.
Teresa Simanton
COMPASS
(888) 372-0607
21 Total Sales
1 in Picnic Point
$1,985,000 Price
Hideo Suganuma
Kohtoku Enterprise Inc.
(425) 307-5482
54 Total Sales
1 in Picnic Point
$995,000 Price
Traci Fischer
Marketplace Sotheby's Intl Rty
(206) 278-1393
102 Total Sales
1 in Picnic Point
$2,020,000 Price
Willie Fan
John L. Scott, Inc.
(425) 272-6510
98 Total Sales
1 in Picnic Point
$1,985,000 Price
Hillary Lovitt
Real Broker LLC
(253) 265-4922
168 Total Sales
2 in Picnic Point
$1.7M - $1.9M Price Range
AW
Ashley Wigren
John L. Scott Everett
(425) 426-3725
57 Total Sales
1 in Picnic Point
$870,000 Price
We collect this data history from publicly available records. To have your information removed, we recommend requesting removal directly through your county’s website.
| Date | Buyer | Sale Price | Title Company |
|---|---|---|---|
| $874,000 | Fidelity National Title | ||
| $372,280 | Chicago Title |
We collect this data history from publicly available records. To have your information removed, we recommend requesting removal directly through your county’s website.
| Date | Status | Borrower | Loan Amount |
|---|---|---|---|
| Open | $830,300 | ||
| Previous Owner | $341,897 |
We collect this data history from publicly available records. To have your information removed, we recommend requesting removal directly through your county’s website.
| Date | Event | Price | List to Sale | Price per Sq Ft | Prior Sale |
|---|---|---|---|---|---|
| 10/16/2024 10/16/24 | Sold | $874,000 | 0.0% | $414 / Sq Ft | |
| 09/14/2024 09/14/24 | Pending | -- | -- | -- | |
| 09/04/2024 09/04/24 | Price Changed | $874,000 | -2.8% | $414 / Sq Ft | |
| 08/14/2024 08/14/24 | For Sale | $899,000 | +141.7% | $425 / Sq Ft | |
| 07/16/2013 07/16/13 | Sold | $372,000 | 0.0% | $191 / Sq Ft | View Prior Sale |
| 05/29/2013 05/29/13 | Pending | -- | -- | -- | |
| 05/22/2013 05/22/13 | For Sale | $372,000 | -- | $191 / Sq Ft |
We collect this data history from publicly available records. To have your information removed, we recommend requesting removal directly through your county’s website.
| Year | Tax Paid | Tax Assessment Tax Assessment Total Assessment is a certain percentage of the fair market value that is determined by local assessors to be the total taxable value of land and additions on the property. | Land | Improvement |
|---|---|---|---|---|
| 2026 | $6,625 | $800,000 | $454,000 | $346,000 |
| 2025 | $6,337 | $740,600 | $422,300 | $318,300 |
| 2024 | $6,337 | $752,700 | $430,500 | $322,200 |
| 2023 | $6,508 | $808,500 | $431,600 | $376,900 |
| 2022 | $5,909 | $620,800 | $301,000 | $319,800 |
| 2020 | $5,142 | $525,100 | $255,000 | $270,100 |
| 2019 | $4,813 | $493,300 | $224,000 | $269,300 |
| 2018 | $5,128 | $459,000 | $218,000 | $241,000 |
| 2017 | $4,735 | $434,000 | $189,000 | $245,000 |
| 2016 | $4,287 | $389,900 | $151,000 | $238,900 |
| 2015 | $4,483 | $373,900 | $137,000 | $236,900 |
| 2013 | $1,385 | $111,000 | $111,000 | $0 |
Seller's Agent in 2024
Bob Wold
RE/MAX Associate Brokers
(206) 550-0790
61 Total Sales
Buyer's Agent in 2024
Edmond Bondoc
Windermere Corporate
(206) 240-2796
91 Total Sales
Seller's Agent in 2013
Shelley Hagstrom
Windermere Corporate
(206) 948-2500
32 Total Sales
Seller Co-Listing Agent in 2013
Katie Watkins Hanchinamani
Windermere Corporate
(206) 356-1882
45 Total Sales
J
Buyer's Agent in 2013
Jim Wold
Compass Washington
Source: Northwest Multiple Listing Service (NWMLS)
MLS Number: 2278461
APN: 011181-000-014-00
Disclaimer: Certain information contained herein is derived from information provided by parties other than Homes.com. All information provided is deemed reliable, but is not guaranteed to be accurate and should be independently verified.
All data is obtained from various sources and may not have been verified by broker or MLS GRID. Supplied Open House Information is subject to change without notice. All information should be independently reviewed and verified for accuracy. Properties may or may not be listed by the office/agent presenting the information. Listing information is provided by the Northwest Multiple Listing Service (NWMLS). Property information is based on available data that may include MLS information, county records, and other sources. Listings marked with the 3 tree icon and provided by NWMLS. All properties are subject to prior sale or withdrawal. IDX information is provided exclusively for consumers’ personal noncommercial use, that it may not be used for any purpose other than to identify prospective properties consumers may be interested in purchasing, that the data is deemed reliable but is not guaranteed by MLS GRID. ©2026 NWMLS.
Based on information submitted to the MLS GRID
Listings courtesy of Northwest Multiple Listing Service (NWMLS) as distributed by MLS GRID
Ask me questions while you tour the home.