NOT LISTED FOR SALE
3 Beds
2.5 Baths
2,248 Sq Ft
2.38 Acre Lot

Sale Details

Date Sold: September 9, 2024

Last sale price $704,000 $313 Per Sq Ft

40 Days on Market

Highlights

  • New Construction
  • Colonial Architecture
  • Hearth Room
  • 2.38 Acre Lot
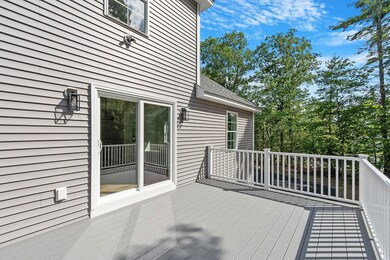
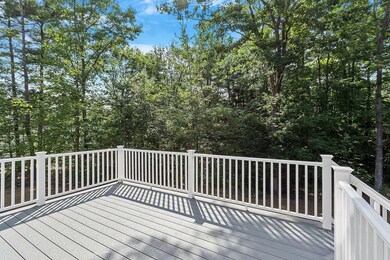
  • Deck
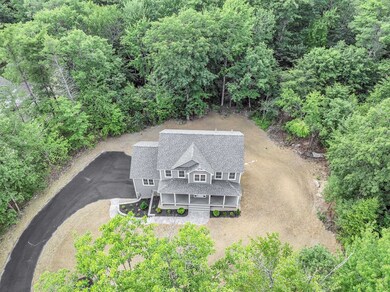
  • Wooded Lot

About This Home

As of September 2024

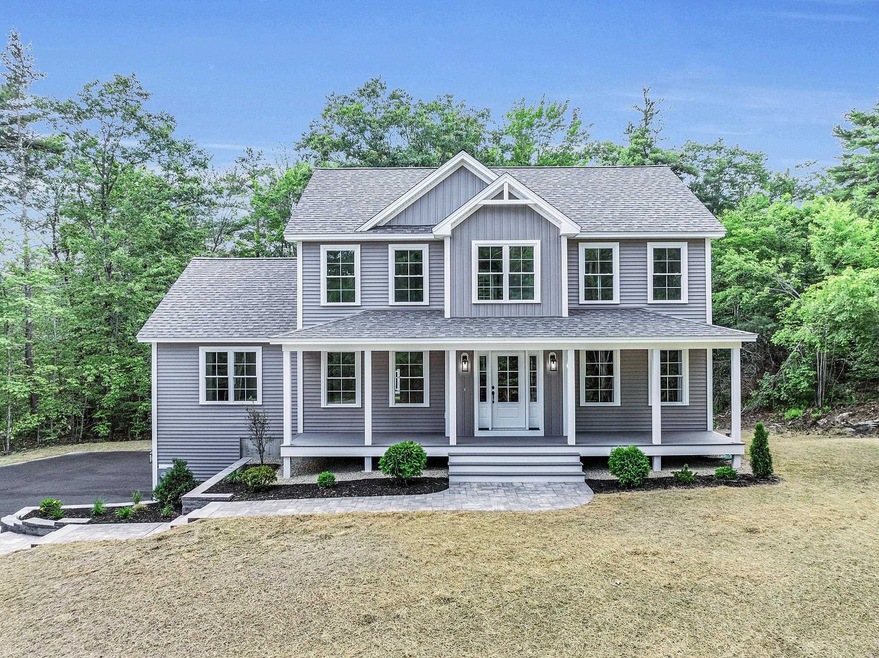
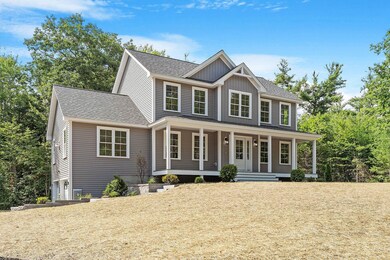
Nestled in the Woodland Ridge Subdivision, ready to move into is this open concept Craftsman Colonial with a Farmers Porch. Quality Throughout. Central Air, Rinnai on-demand water heater. Fully applianced kitchen with Energy Star Stainless Refrigerator, Stove, Dishwasher, and Microwave. Flooring has tile in baths and Laundry Room Engineered Hardwood in Kitchen, Breakfast area, Dining Room, Living Room and Foyer. Oak Hardwood staircase to second level. Carpeted Great Room with vaulted ceilings and a Gas Fireplace w/black slate hearth. Painted Maple Cabinets in kitchen and baths. Quartz counters in kitchen and main bath. Cultured marble one-piece counters in Full Hall Bath and 1/2 Bath. Paved Driveway and Landscaping included. Other Available Lots are 2 acres plus. Builder leaves as many trees as possible between lots to maintain some privacy. NO ASSOCIATION. Public Roads, Protective Covenants. Close to Main Roads and the Massachusetts border. Great for commuters.

Last Agent to Sell the Property

Karen Carnivale

Karen Carnivale Real Estate Inc License #135922 Listed on: 07/10/2024

Last Buyer's Agent

Brian Wilmot

Cook & Cook Real Estate Group LLC License #070214

Home Details

Home Type

  • Single Family

Year Built

  • Built in 2024 | New Construction

Lot Details

  • 2.38 Acre Lot
  • Landscaped
  • Lot Sloped Up
  • Wooded Lot

Parking

  • 2 Car Garage
  • Driveway

Home Design

  • Colonial Architecture
  • Craftsman Architecture
  • Poured Concrete
  • Architectural Shingle Roof
  • Vinyl Siding

Interior Spaces

  • 2-Story Property
  • Vaulted Ceiling
  • Ceiling Fan
  • Gas Fireplace
  • Natural Light
  • Double Pane Windows
  • Low Emissivity Windows
  • Window Screens
  • Dining Area
  • Scuttle Attic Hole

Kitchen

  • Hearth Room
  • Walk-In Pantry
  • Stove
  • Microwave
  • ENERGY STAR Qualified Refrigerator
  • ENERGY STAR Qualified Dishwasher

Flooring

  • Wood
  • Carpet
  • Tile

Bedrooms and Bathrooms

  • 3 Bedrooms
  • En-Suite Primary Bedroom
  • Walk-In Closet
  • Bathroom on Main Level

Laundry

  • Laundry on main level
  • Washer and Dryer Hookup

Basement

  • Walk-Out Basement
  • Basement Fills Entire Space Under The House
  • Connecting Stairway
  • Interior and Exterior Basement Entry

Home Security

  • Carbon Monoxide Detectors
  • Fire and Smoke Detector

Outdoor Features

  • Deck
  • Covered Patio or Porch

Schools

  • Highbridge Hill Elementary Sch
  • Boynton Middle School
  • Mascenic Regional High School

Utilities

  • Air Conditioning
  • Forced Air Heating System
  • Heating System Uses Gas
  • Programmable Thermostat
  • Underground Utilities
  • 200+ Amp Service
  • Drilled Well
  • Water Heated On Demand
  • Septic Tank
  • Private Sewer
  • Internet Available
  • Cable TV Available

Community Details

  • Woodland Ridge Subdivision

Listing and Financial Details

  • Legal Lot and Block 13 / 107

Home Details

Home Type

Single Family

Year Built

Built in 2024 | New Construction

Lot Details

2.38 Acres

Parking

2

Listing Details

  • Status Detail: Closed
  • Development Subdivision: WOODLAND RIDGE
  • Directions: ROUTE 124 TO RIVER ROAD. WATCH FOR WOODLAND RIDGE SUBDIVISION SIGNS.
  • Flood Zone: Unknown
  • Construction: New Construction
  • Total Stories: 2
  • Price Per Sq Ft: 313.17
  • Property Class: Residential
  • Property Type: Single Family
  • Year Built: 2024
  • List Agent: 1302
  • Display On Internet: Internet - Cable
  • Architectural Style: Colonial, Craftsman
  • ResoLotFeatures: Country Setting, Landscaped, Subdivision, Wooded
  • Special Features: NewHome
  • Property Sub Type: Detached
  • Stories: 2

Interior Features

  • Appliances: Dishwasher - Energy Star, Microwave, Refrigerator-Energy Star, Stove - Electric, Water Heater - On Demand
  • Equipment: CO Detector, Smoke Detectr-HrdWrdw/Bat
  • Features Accessibility: 1st Floor 1/2 Bathroom, 1st Floor Laundry
  • Features Interior: Attic - Hatch/Skuttle, Ceiling Fan, Dining Area, Fireplace - Gas, Fireplaces - 1, Hearth, Laundry Hook-ups, Primary BR w/ BA, Natural Light, Vaulted Ceiling, Walk-in Closet, Walk-in Pantry, Programmable Thermostat, Laundry - 1st Floor
  • Total Bedrooms: 3
  • Flooring: Carpet, Hardwood, Manufactured, Tile
  • Total Bathrooms: 3
  • Half Bathrooms: 1
  • Full Bathrooms: 2
  • Basement: Yes
  • Basement Access Type: Walkout
  • Basement Description: Concrete Floor, Full, Stairs - Interior, Interior Access, Exterior Access
  • Level 1: Level 1: Breakfast Nook, Level 1: Bath - 1/2, Level 1: Dining Room, Level 1: Family Room, Level 1: Foyer, Level 1: Kitchen, Level 1: Laundry Room, Level 1: Living Room
  • Level 2: Level 2: Bedroom, Level 2: Bath - Full, Level 2: Primary Bdm Ste, Level 2: Office/Study
  • Room 1: Foyer, 10X9.10, On Level: 1
  • Room 2: Living Room, 13X14.7, On Level: 1
  • Room 3: Dining Room, 13X13, On Level: 1
  • Room 4: Kitchen, 15.2X13, On Level: 1
  • Room 5: 1, 10.6X13
  • Room 6: Laundry Room, 9.11X6.3, On Level: 1
  • Room 7: Family Room, 14X24, On Level: 1
  • Room 8: Primary BR Suite, 13X16.9, On Level: 2
  • Room 9: Office/Study, 10X9.11, On Level: 2
  • Room 10: 2, 13X11.9
  • Room 11: Bedroom, 13X11.9, On Level: 2
  • Room 12: Bath - Full, 8.9X9.2, On Level: 2
  • Room 13: Bath - Full, 8.4X7.8, On Level: 2
  • Room 14: Bath - 1/2, On Level: 1
  • Sq Ft - Apx Finished AG: 2248
  • Sq Ft - Apx Total: 3372
  • Sq Ft - Apx Total Finished: 2248
  • Sq Ft - Apx Unfinished BG: 1124

Exterior Features

  • Driveway: Paved
  • Foundation: Below Frost Line, Poured Concrete
  • Road Frontage: Yes
  • Roads: Paved, Public
  • Roof: Shingle - Architectural
  • Easements: Unknown
  • Features Exterior: Deck, Porch - Covered, Window Screens, Windows - Double Pane, Windows - Low E
  • Construction Type: Vinyl Exterior, Vinyl Siding

Garage/Parking

  • Garage Capacity: 2
  • Parking: Auto Open, Driveway, Garage, Parking Spaces 4
  • Garage: Yes

Utilities

  • Electric: 200 Amp, Circuit Breaker(s)
  • Sewer: Private, Septic
  • Heating Fuel: Gas - LP/Bottle
  • Heating: Forced Air
  • Cooling: Central AC
  • Utilities: Cable - Available, Underground Utilities
  • Water Source: Drilled Well

Schools

  • Elementary School: Highbridge Hill Elementary Sch
  • High School: Mascenic Regional High School

Lot Info

  • Map: 12
  • Lot: 13
  • Lot Sq Ft: 103673
  • Lot Acres: 2.38
  • Surveyed: Unknown
  • Zoning: RESIDENTIAL
  • Deed Book: 7582
  • Deed Page: 2388
  • Deed Recorded Type: Warranty
  • Unit/Lot Number: 13

Tax Info

  • Taxes TBD: Yes

MLS Schools

  • School District: Mascenic Sch Dst SAU #87
  • School Middle Jr: Boynton Middle School
Create a Home Valuation Report for This Property
The Home Valuation Report is an in-depth analysis detailing your home's value as well as a comparison with similar homes in the area

Home Values in the Area

Source: Public Records

Average Home Value in this Area


Source: Public Records

Property History

We collect this data history from publicly available records. To have your information removed, we recommend requesting removal directly through your county’s website.

Date Event Price List to Sale Price per Sq Ft
09/09/2024 09/09/24 Sold $704,000 +1.0% $313 / Sq Ft
08/19/2024 08/19/24 Pending -- -- --
07/10/2024 07/10/24 For Sale $697,000 -- $310 / Sq Ft
Source: PrimeMLS

Agents Affiliated with this Home

  • Section Image
  • Section Image
See All Agents

Map

Source: PrimeMLS

MLS Number: 5004227

PrimeMLS
Your Personal Tour Guide

Ask me questions while you tour the home.