
Amanda Bradford
Responds Quickly
Crown Homes Real Estate
(302) 281-1914
170 Total Sales
1 in Harrington
$325,000 Price
Estimated Value: $308,000 - $330,000
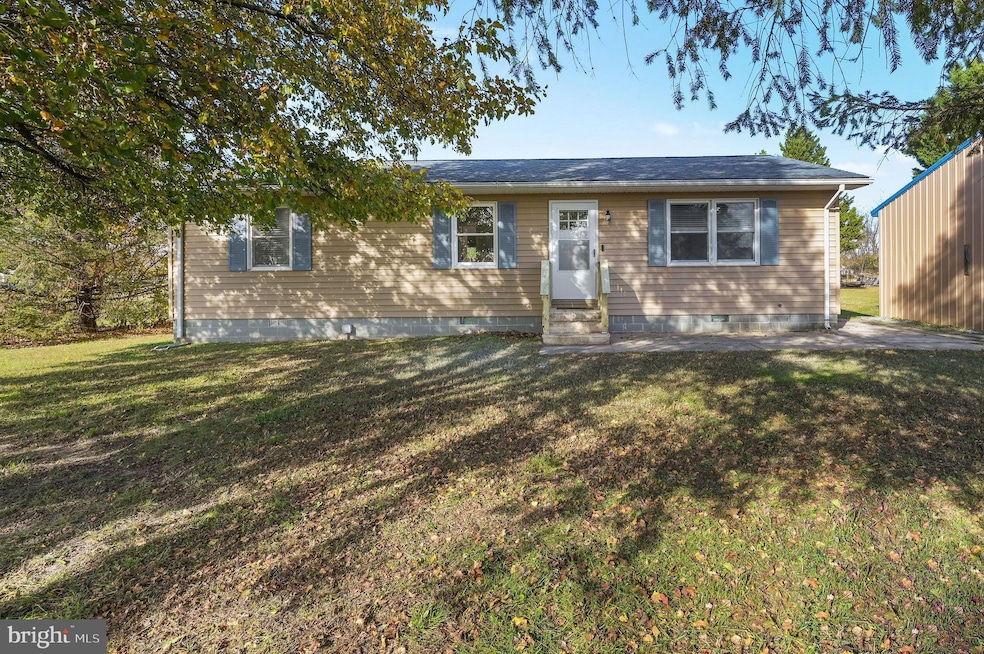
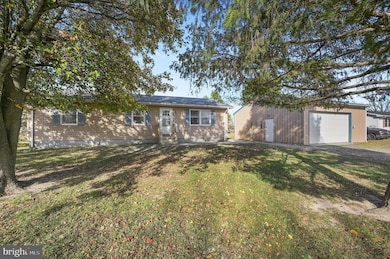
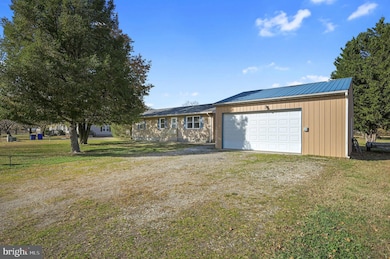
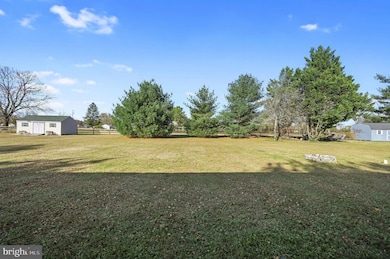
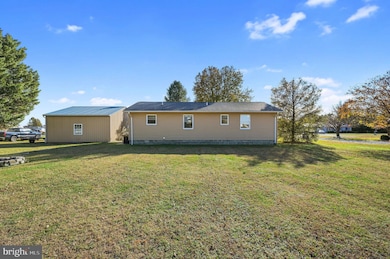
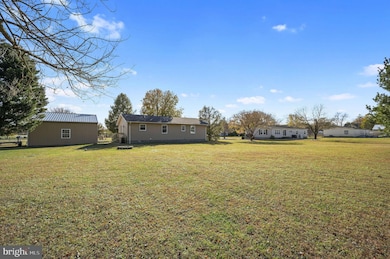
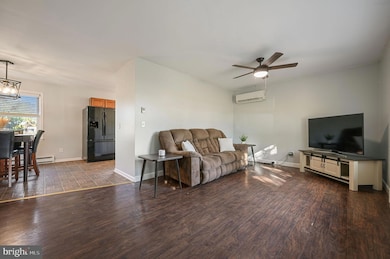
Welcome home to this charming 3-bedroom, 1.5-bath rancher on a half-acre lot in Houston, DE! Perfect for hobbyists, or car enthusiasts, this property features a galley-style kitchen with views of the beautiful backyard, shaded by mature trees, offering endless possibilities with no HOA. The primary bedroom boasts a half bath and two closets. Recent updates include all-new lighting fixtures and a one-year-old water heater. Car lovers will appreciate the detached 750 sqft garage with its own electrical, ideal for vehicles, storage, or a personal workshop. Enjoy the quiet country setting with easy access to Milford shopping and amenities, Harrington, and the beaches. With room for a backyard oasis, evenings by the fire, and versatile indoor and outdoor spaces, this home offers both comfort and opportunity—don’t miss out!
Last Agent to Sell the Property
(302) 677-0020 centraldelawarebroker@gmail.com Keller Williams Realty Central-Delaware License #RS0038219 Listed on: 11/21/2025
Last Buyer's Agent
(302) 677-0020 centraldelawarebroker@gmail.com Keller Williams Realty Central-Delaware
We collect this data history from publicly available records. To have your information removed, we recommend requesting removal directly through your county’s website.
Amanda Bradford
Crown Homes Real Estate
(302) 281-1914
170 Total Sales
1 in Harrington
$325,000 Price
David Litz
Century 21 Emerald
(302) 572-2863
94 Total Sales
1 in Harrington
$778,986 Price
Angela Ferguson
RE/MAX Associates-Hockessin
(302) 314-0098
80 Total Sales
1 in Harrington
$269,000 Price
Lisa Magobet
Keller Williams Real Estate - Media
(302) 307-4839
55 Total Sales
1 in Harrington
$230,000 Price
Rhonda Hitch
Century 21 Home Team Realty
(302) 404-0608
48 Total Sales
1 in Harrington
$63,000 Price
Dustin Oldfather
Compass
(302) 393-2276
1,401 Total Sales
16 in Harrington
$190K - $575K Price Range
We collect this data history from publicly available records. To have your information removed, we recommend requesting removal directly through your county’s website.
| Date | Buyer | Sale Price | Title Company |
|---|---|---|---|
| $310,000 | None Listed On Document | ||
| $235,000 | -- | ||
| $185,000 | None Available | ||
| $67,000 | -- |
We collect this data history from publicly available records. To have your information removed, we recommend requesting removal directly through your county’s website.
| Date | Status | Borrower | Loan Amount |
|---|---|---|---|
| Open | $304,385 | ||
| Closed | $240,405 | ||
| Previous Owner | $188,977 | ||
| Previous Owner | $20,000 | ||
| Previous Owner | $105,000 | ||
| Previous Owner | $20,000 |
We collect this data history from publicly available records. To have your information removed, we recommend requesting removal directly through your county’s website.
| Date | Event | Price | List to Sale | Price per Sq Ft | Prior Sale |
|---|---|---|---|---|---|
| 12/30/2025 12/30/25 | Sold | $310,000 | +1.6% | $281 / Sq Ft | |
| 11/25/2025 11/25/25 | Pending | -- | -- | -- | |
| 11/21/2025 11/21/25 | For Sale | $305,000 | +29.8% | $276 / Sq Ft | |
| 09/02/2022 09/02/22 | Sold | $235,000 | 0.0% | $213 / Sq Ft | View Prior Sale |
| 07/28/2022 07/28/22 | Pending | -- | -- | -- | |
| 06/26/2022 06/26/22 | Price Changed | $235,000 | -2.1% | $213 / Sq Ft | |
| 06/11/2022 06/11/22 | For Sale | $240,000 | +29.7% | $217 / Sq Ft | |
| 11/18/2019 11/18/19 | Sold | $185,000 | +2.8% | $168 / Sq Ft | View Prior Sale |
| 10/07/2019 10/07/19 | Pending | -- | -- | -- | |
| 09/26/2019 09/26/19 | For Sale | $179,900 | -- | $163 / Sq Ft |
We collect this data history from publicly available records. To have your information removed, we recommend requesting removal directly through your county’s website.
| Year | Tax Paid | Tax Assessment Tax Assessment Total Assessment is a certain percentage of the fair market value that is determined by local assessors to be the total taxable value of land and additions on the property. | Land | Improvement |
|---|---|---|---|---|
| 2025 | $907 | $251,300 | $50,100 | $201,200 |
| 2024 | $947 | $251,300 | $50,100 | $201,200 |
| 2023 | $795 | $35,400 | $8,800 | $26,600 |
| 2022 | $777 | $35,400 | $8,800 | $26,600 |
| 2021 | $791 | $35,400 | $8,800 | $26,600 |
| 2020 | $797 | $35,400 | $8,800 | $26,600 |
| 2019 | $801 | $35,400 | $8,800 | $26,600 |
| 2018 | $804 | $35,400 | $8,800 | $26,600 |
| 2017 | $812 | $35,400 | $0 | $0 |
| 2016 | $862 | $35,400 | $0 | $0 |
| 2015 | $631 | $35,400 | $0 | $0 |
| 2014 | $618 | $35,400 | $0 | $0 |
Seller's Agent in 2025
Chris Burgos
Keller Williams Realty Central-Delaware
(302) 363-9486
44 Total Sales
Buyer's Agent in 2025
Ashley Lyon
Keller Williams Realty Central-Delaware
(302) 632-7986
176 Total Sales
Seller's Agent in 2022
Zachary Foust
Myers Realty
(302) 587-7533
213 Total Sales
Seller Co-Listing Agent in 2022
Veronica Duerr
Crown Homes Real Estate
(302) 682-0250
13 Total Sales
d
Buyer's Agent in 2022
datacorrect BrightMLS
Non Subscribing Office
Seller's Agent in 2019
Donna Watson
RE/MAX
(302) 542-8422
163 Total Sales
Source: Bright MLS
MLS Number: DEKT2042568
APN: 5-11-18111-01-0609-000
Disclaimer: Certain information contained herein is derived from information provided by parties other than Homes.com. All information provided is deemed reliable, but is not guaranteed to be accurate and should be independently verified.
The data relating to real estate for sale on this website appears in part through the BRIGHT Internet Data Exchange program, a voluntary cooperative exchange of property listing data between licensed real estate brokerage firms, and is provided by BRIGHT through a licensing agreement.
Listing information is from various brokers who participate in the Bright MLS IDX program and not all listings may be visible on the site.
The property information being provided on or through the website is for the personal, non-commercial use of consumers and such information may not be used for any purpose other than to identify prospective properties consumers may be interested in purchasing.
Some properties which appear for sale on the website may no longer be available because they are for instance, under contract, sold or are no longer being offered for sale.
Property information displayed is deemed reliable but is not guaranteed.
Copyright 2026 Bright MLS, Inc.
Ask me questions while you tour the home.