
Susan McMillen
Howard Hanna Allen Tate - Greenville Downtown
(864) 477-6641
195 Total Sales
2 in Pendleton
$300,000 Price Range
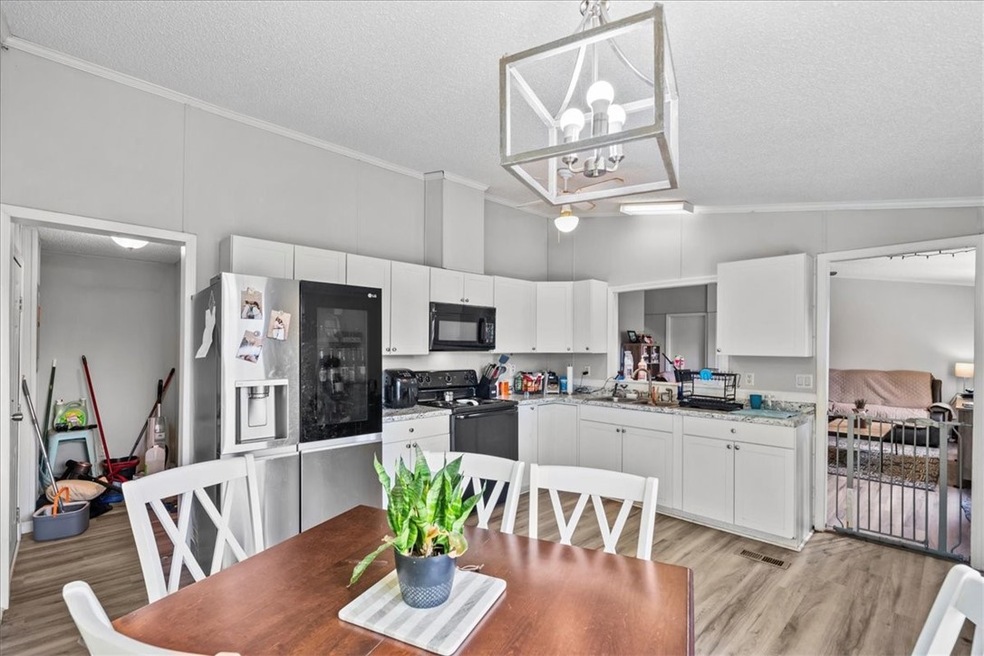
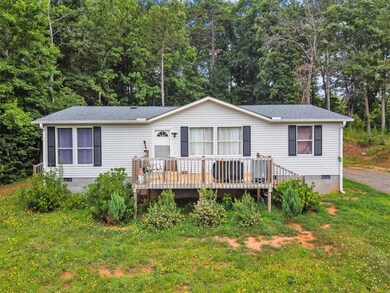
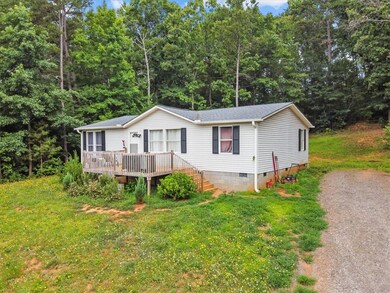
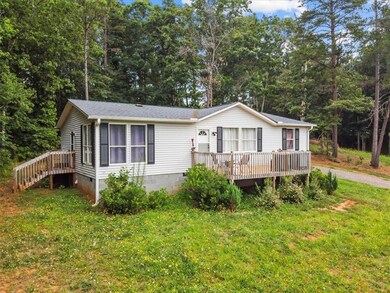
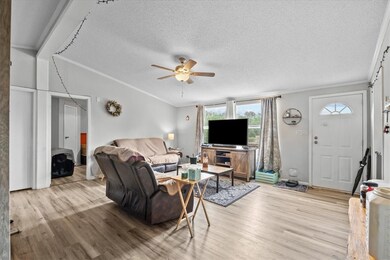
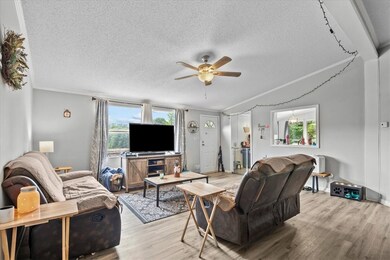
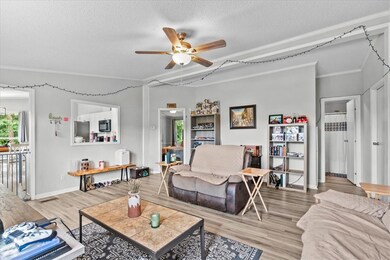
One of the best values on the market under $200K! Have you been looking for a one-level, 3 bed/2 bath home on a large open lot? Look no further! This home has many stunning features including LVP throughout, ample windows that let in plenty of natural light, and a large deck where you can spend your evenings enjoying the sunset. With an oversized lot, you'll love the location and privacy this home offers.
Located just 10 minutes from the Pendleton Townsquare, 15 minutes to Clemson, and 6 minutes to the nearest boat ramp on Hartwell, this home puts you close to anywhere you want to be!
Looking for an investment property? This home is already being rented and this may be a great opportunity to secure an income-producing property. Want to move into your dream home? That works too, as the Tenant intends to vacate upon closing. Flexible property with many great uses!
Call or text today and schedule your showing before its gone!
Last Agent to Sell the Property
Folkstone Properties, LLC License #110734 Listed on: 07/04/2024
Last Buyer's Agent
Denise Hopkins
Redfin Corporation License #130414
We collect this data history from publicly available records. To have your information removed, we recommend requesting removal directly through your county’s website.
Susan McMillen
Howard Hanna Allen Tate - Greenville Downtown
(864) 477-6641
195 Total Sales
2 in Pendleton
$300,000 Price Range
Richard Long
Real Local/Real Broker, LLC
(864) 539-4401
35 Total Sales
1 in Pendleton
$55,000 Price
Cynthia Peterson
Upstate Commercial Group
(864) 712-4613
28 Total Sales
2 in Pendleton
$227,000 Price Range
Pamela Borghesani
Bluefield Realty Group
(413) 299-2375
177 Total Sales
8 in Pendleton
$25K - $275K Price Range
Kayla Hines
Realty One Group Freedom Easley
(864) 740-3902
70 Total Sales
2 in Pendleton
$230K - $294K Price Range
Karen Stokes
Jackson Stanley, REALTORS
(864) 740-3312
100 Total Sales
3 in Pendleton
$28K - $403K Price Range
We collect this data history from publicly available records. To have your information removed, we recommend requesting removal directly through your county’s website.
| Date | Buyer | Sale Price | Title Company |
|---|---|---|---|
| $182,500 | None Listed On Document | ||
| $165,000 | None Listed On Document | ||
| -- | None Available | ||
| -- | -- |
We collect this data history from publicly available records. To have your information removed, we recommend requesting removal directly through your county’s website.
| Date | Status | Borrower | Loan Amount |
|---|---|---|---|
| Open | $185,511 | ||
| Previous Owner | $162,011 |
We collect this data history from publicly available records. To have your information removed, we recommend requesting removal directly through your county’s website.
| Date | Event | Price | List to Sale | Price per Sq Ft | Prior Sale |
|---|---|---|---|---|---|
| 09/03/2024 09/03/24 | Sold | $182,500 | -1.4% | $164 / Sq Ft | |
| 07/04/2024 07/04/24 | For Sale | $185,000 | +12.1% | $166 / Sq Ft | |
| 04/13/2022 04/13/22 | Sold | $165,000 | +3.8% | $148 / Sq Ft | View Prior Sale |
| 02/25/2022 02/25/22 | Pending | -- | -- | -- | |
| 02/25/2022 02/25/22 | For Sale | $159,000 | -- | $143 / Sq Ft |
We collect this data history from publicly available records. To have your information removed, we recommend requesting removal directly through your county’s website.
| Year | Tax Paid | Tax Assessment Tax Assessment Total Assessment is a certain percentage of the fair market value that is determined by local assessors to be the total taxable value of land and additions on the property. | Land | Improvement |
|---|---|---|---|---|
| 2025 | $1,205 | $7,280 | $1,360 | $5,920 |
| 2024 | $1,205 | $6,580 | $1,010 | $5,570 |
| 2023 | $1,090 | $9,880 | $1,520 | $8,360 |
| 2022 | $498 | $2,400 | $1,520 | $880 |
| 2021 | $131 | $730 | $730 | $0 |
| 2020 | $131 | $730 | $730 | $0 |
| 2019 | $129 | $730 | $730 | $0 |
| 2018 | $129 | $730 | $730 | $0 |
| 2017 | -- | $730 | $730 | $0 |
| 2016 | $110 | $720 | $720 | $0 |
| 2015 | $110 | $720 | $720 | $0 |
| 2014 | $111 | $720 | $720 | $0 |
F
Seller's Agent in 2024
Folkstone Properties
Folkstone Properties, LLC
66 Total Sales
D
Buyer's Agent in 2024
Denise Hopkins
Redfin Corporation
Seller's Agent in 2022
Ala Chappelear
Western Upstate Keller William
(864) 314-9346
483 Total Sales
Buyer's Agent in 2022
Phillip Wilson
NorthGroup Real Estate
(864) 907-9457
47 Total Sales
Source: Western Upstate Multiple Listing Service
MLS Number: 20276767
Disclaimer: Certain information contained herein is derived from information provided by parties other than Homes.com. All information provided is deemed reliable, but is not guaranteed to be accurate and should be independently verified.
The data relating to real estate for sale on this Web site comes in part from the Broker Reciprocity Program of the Western Upstate Association of REALTORS®, Inc. and the Western Upstate Multiple Listing Service, Inc
This information is deemed reliable, but not guaranteed. Neither, the Western Upstate Association of REALTORS®, Inc. or Western Upstate Multiple Listing Service of South Carolina, Inc., nor the listing broker, nor their agents or subagents are responsible for the accuracy of the information. The buyer is responsible for verifying all information. This information is provided by the Western Upstate Association of REALTORS®, Inc. and Western Upstate Multiple Listing Service of South Carolina, Inc. for use by its members and is not intended for the use for any other purpose.
Ask me questions while you tour the home.