NOT LISTED FOR SALE

130 Southampton Cir Madison, MS 39110

Estimated Value: $346,000 - $429,000

3 Beds
2.5 Baths
2,340 Sq Ft
$163/Sq Ft Est. Value

Sale Details

Date Sold: October 12, 2020

Current estimated payment $2,269 / mo

343 Days on Market

Highlights

  • Golf Course Community
  • RV or Boat Storage in Community
  • Waterfront
  • Mannsdale Elementary School Rated A
  • RV Parking in Community
  • Clubhouse

About This Home

As of October 2020

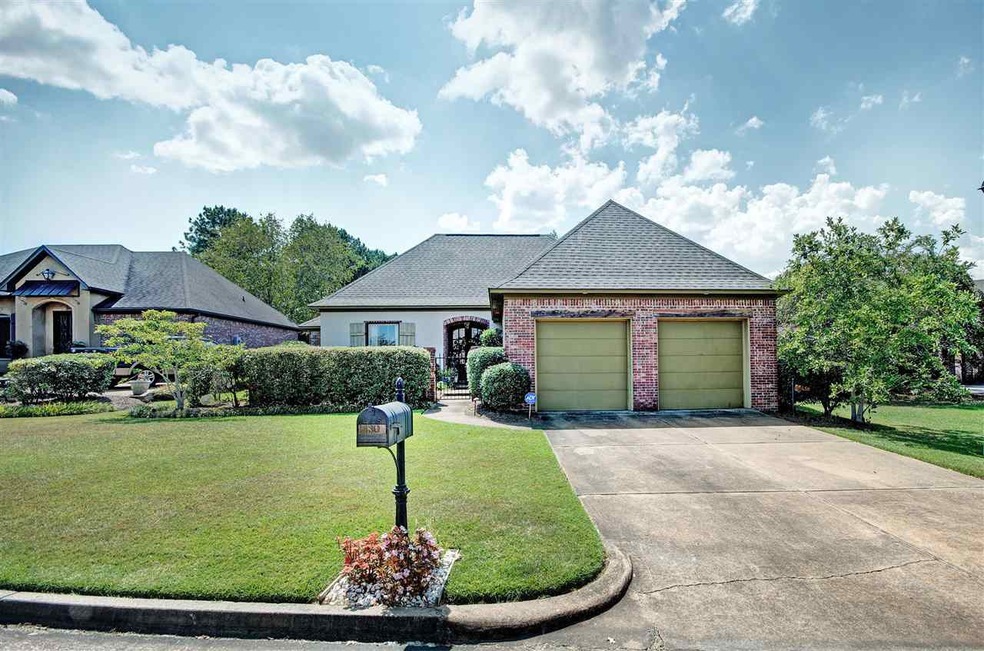
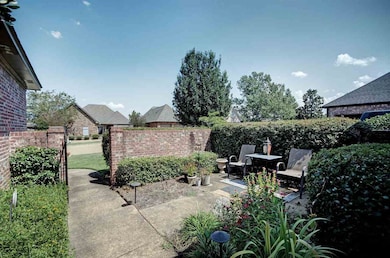
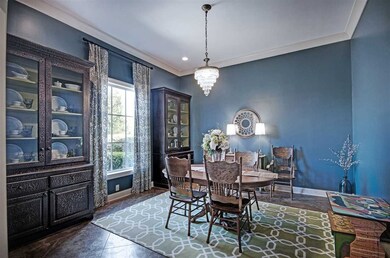
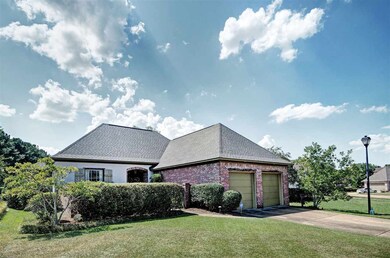
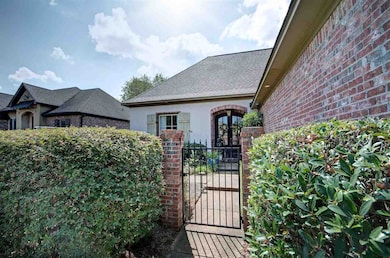
**BACK ON THE MARKET DUE TO BUYER BEING TRANSFERRED** If you missed out the first time, now is your chance. Welcome to 130 Southampton Circle of Lake Caroline! This beautiful 3 bedroom/2.5 bathroom home is ready for its new owners. Walk up to find the most charming courtyard. Perfect for enjoying your morning coffee. Inside you will find a large kitchen that hosts a gas range, double ovens and an extra large island. Plenty of custom cabinets makes this kitchen perfect for anyone. The keeping room which adjoins the kitchen has a cozy fireplace and two built ins on either side. The beautiful formal dining room has two built in china cabinets. The large living room is great for entertaining. The master suite is large enough for king size furniture, separate vanities, a large garden tub and two large walk in closets. Brand new roof and air conditioner in 2019. Call today for your private showing.

Last Agent to Sell the Property

Jennifer Murray

Front Gate Realty LLC License #23886 Listed on: 08/14/2020
Last Buyer's Agent

Debra Sanders

Good Living Realty License #B21725

Home Details

Home Type

  • Single Family

Est. Annual Taxes

  • $2,103

Year Built

  • Built in 2002

Lot Details

  • Waterfront
  • Back Yard Fenced

HOA Fees

  • $79 Monthly HOA Fees

Parking

  • 2 Car Garage
  • Garage Door Opener

Home Design

  • Traditional Architecture
  • Brick Exterior Construction
  • Slab Foundation
  • Architectural Shingle Roof

Interior Spaces

  • 2,340 Sq Ft Home
  • 1-Story Property
  • High Ceiling
  • Ceiling Fan
  • Fireplace
  • Vinyl Clad Windows
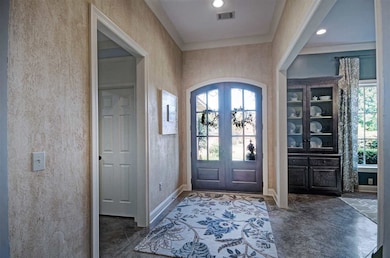
  • Entrance Foyer
  • Storage

Kitchen

  • Eat-In Kitchen
  • Double Oven
  • Electric Oven
  • Gas Cooktop
  • Microwave
  • Dishwasher
  • Disposal

Flooring

  • Wood
  • Carpet
  • Concrete
  • Ceramic Tile

Bedrooms and Bathrooms

  • 3 Bedrooms
  • Walk-In Closet
  • Soaking Tub

Outdoor Features

  • Deck

Schools

  • Mannsdale Elementary School
  • Germantown Middle School
  • Germantown High School

Utilities

  • Central Heating and Cooling System
  • Heating System Uses Natural Gas
  • Gas Water Heater

Listing and Financial Details

  • Assessor Parcel Number 081F-13-048/00.00

Community Details

Overview

  • Association fees include ground maintenance, management, pool service
  • Lake Caroline Subdivision
  • RV Parking in Community

Amenities

  • Clubhouse

Recreation

  • RV or Boat Storage in Community
  • Golf Course Community
  • Tennis Courts
  • Community Playground
  • Community Pool

Home Details

Home Type

Single Family

Est. Annual Taxes

$2,103

Year Built

Built in 2002

Lot Details

8,015 Sq Ft Lot

HOA Fees

$79 per month

Parking

2

Listing Details

  • Architectural Style: Traditional
  • Unit Levels: One, Multi/Split
  • Property Sub Type: Single Family Residence
  • Prop. Type: Residential
  • Year Built: 2002
  • Subdivision Name: Lake Caroline
  • Directions: Turn off Stribling Road into the main Lake Caroline entrance. Go around the round a bout and take the first right onto Southampton Circle. House is on the left.
  • New Construction: No
  • General Property Information:List PriceSqFt: 117.0
  • Appliances Microwave: Yes
  • General Property Information:New Construction: No
  • Special Features: None

Interior Features

  • Appliances: Cooktop, Dishwasher, Disposal, Double Oven, Gas Cooktop, Gas Water Heater, Microwave, Water Heater
  • BasementFeaturesBasement: No
  • Full Bathrooms: 2
  • Half Bathrooms: 1
  • Total Bedrooms: 3
  • Flooring: Carpet, Ceramic Tile, Concrete, Wood
  • Interior Amenities: Eat-in Kitchen, Entrance Foyer, High Ceilings, Pantry, Soaking Tub, Storage, Walk-In Closet(s)
  • Window Features: Vinyl
  • Fireplace: Yes
  • ResoLivingAreaSource: Appraiser
  • Appliances Dishwasher: Yes
  • Interior Features:Eat-in Kitchen: Yes
  • Interior Features:Pantry: Yes
  • Appliances:Gas Water Heater: Yes
  • Interior Features:High Ceilings: Yes
  • Interior Features:Walk-In Closet(s): Yes
  • Appliances:Cooktop: Yes
  • Appliances:Double Oven: Yes
  • Appliances:Gas Cooktop: Yes
  • Attic Features:Ridge Vent: Yes
  • Interior Features:Entrance Foyer: Yes
  • Interior Features:Soaking Tub: Yes
  • Appliances:Oven - Electric: Yes
  • Community Features:Golf: Yes
  • Community Features:Playground: Yes
  • Community Features:Tennis Court(s): Yes
  • Interior Features:Storage2: Yes
  • Community Features:Clubhouse: Yes
  • Community Features:Pool2: Yes
  • Community Features:RVBoat Storage2: Yes

Exterior Features

  • Exterior Features: None
  • Fencing: Back Yard
  • Foundation Details: Slab
  • Roof: Architectural Shingles
  • Patio And Porch Features: Deck
  • Waterfront Features: Other
  • WaterfrontFeaturesWaterfront: Yes
  • Pool Private: No
  • Waterfront: Yes
  • Construction Type: Brick
  • Exterior Features:None11: Yes
  • General Property Information:Accessibility Features: No
  • Window Features:Vinyl2: Yes
  • Patio And Porch Features:Deck2: Yes
  • Waterfront Features:Other14: Yes

Garage/Parking

  • Garage Spaces: 2.0
  • Parking Features: Garage Door Opener
  • Attached Garage: No
  • Parking Features:Garage Door Opener: Yes
  • Community Features:RV Parking: Yes
  • General Property Information:Garage Spaces: 2.0

Utilities

  • Cooling: Ceiling Fan(s), Central Air
  • Heating: Central, Fireplace(s), Natural Gas
  • Sewer: Public Sewer
  • Water Source: Public
  • Security: None
  • Cooling Y N: Yes
  • Heating Yn: Yes
  • Heating:Central: Yes
  • Heating:Natural Gas2: Yes
  • Water Heater: Yes
  • Heating:Fireplace(s): Yes

Condo/Co-op/Association

  • Association Fee: 950.0
  • Association Fee Frequency: Annually
  • Community Features: Clubhouse, Golf, Playground, Pool, RV Parking, RV/Boat Storage, Tennis Court(s)
  • Association: Yes

Association/Amenities

  • Tax and Financial Information:Association: Yes
  • Association Fee Includes:Maintenance Grounds: Yes
  • Association Fee Includes:Management: Yes
  • Tax and Financial Information:Association Fee: 950.0
  • Tax and Financial Information:Association Fee Frequency: Annually
  • Association Fee Includes:Pool Service: Yes
  • Tax and Financial Information:Association Transfer Fee: No

Fee Information

  • Association Fee Includes: Maintenance Grounds, Management, Pool Service

Schools

  • Elementary School: Mannsdale
  • High School: Germantown
  • Middle Or Junior School: Germantown Middle

Lot Info

  • Parcel #: 081F-13-048/00.00

Tax Info

  • Tax Annual Amount: 2103.0
  • Tax Year: 2018

Ownership History

We collect this data history from publicly available records. To have your information removed, we recommend requesting removal directly through your county’s website.

Date Name Owned For Owner Type

Purchase Details

Listed on
Aug 14, 2020
Closed on
Oct 8, 2020
Sold by
Bought by
Seller's Agent
Jennifer Murray
Front Gate Realty LLC
Buyer's Agent
Debra Sanders
Good Living Realty
List Price
$296,000
Current Estimated Value
$381,621

Home Financials for this Owner

Home Financials are based on the most recent Mortgage that was taken out on this home.
Avg. Annual Appreciation
6.54%
Original Mortgage
$252,225
Outstanding Balance
$223,324
Interest Rate
2.9%
Mortgage Type
New Conventional
Estimated Equity
$158,297

Purchase Details

Listed on
May 22, 2012
Closed on
Sep 25, 2012
Sold by
Bought by
Seller's Agent
Karen O'Brien
Overby, Inc.
Buyer's Agent
Allison Allen
Crye-Leike
List Price
$279,500

Home Financials for this Owner

Home Financials are based on the most recent Mortgage that was taken out on this home.
Avg. Annual Appreciation
0.16%
Original Mortgage
$248,900
Interest Rate
3.58%
Mortgage Type
New Conventional

Purchase Details

Closed on
Jan 8, 2007
Sold by
Bought by
Source: Public Records
Create a Home Valuation Report for This Property
The Home Valuation Report is an in-depth analysis detailing your home's value as well as a comparison with similar homes in the area

Purchase History

We collect this data history from publicly available records. To have your information removed, we recommend requesting removal directly through your county’s website.

Date Buyer Sale Price Title Company
-- None Available
-- None Available
-- None Available
Source: Public Records

Mortgage History

We collect this data history from publicly available records. To have your information removed, we recommend requesting removal directly through your county’s website.

Date Status Borrower Loan Amount
Open $252,225
Previous Owner $248,900
Source: Public Records

Property History

We collect this data history from publicly available records. To have your information removed, we recommend requesting removal directly through your county’s website.

Date Event Price List to Sale Price per Sq Ft Prior Sale
10/12/2020 10/12/20 Sold -- -- --
09/04/2020 09/04/20 Pending -- -- --
09/26/2019 09/26/19 For Sale $296,000 +5.9% $126 / Sq Ft
09/25/2012 09/25/12 Sold -- -- -- View Prior Sale
09/11/2012 09/11/12 Pending -- -- --
05/22/2012 05/22/12 For Sale $279,500 -- $121 / Sq Ft
Source: MLS United

Tax History

We collect this data history from publicly available records. To have your information removed, we recommend requesting removal directly through your county’s website.

Year Tax Paid Tax Assessment Tax Assessment Total Assessment is a certain percentage of the fair market value that is determined by local assessors to be the total taxable value of land and additions on the property. Land Improvement
2025 $1,682 $24,873 $0 $0
2024 $1,682 $24,873 $0 $0
2023 $1,682 $24,873 $0 $0
2022 $1,682 $24,873 $0 $0
2021 $1,649 $23,881 $0 $0
2020 $2,103 $23,870 $0 $0
2019 $2,103 $23,870 $0 $0
2018 $2,103 $23,870 $0 $0
2017 $2,063 $23,472 $0 $0
2016 $2,063 $23,472 $0 $0
2015 $1,969 $23,472 $0 $0
2014 $1,969 $23,472 $0 $0
Source: Public Records

Agents Affiliated with this Home

  • Section Image
See All Agents

Map

Source: MLS United

MLS Number: 1324309

MLS United

APN: 081F-13-048-00-00

Your Personal Tour Guide

Ask me questions while you tour the home.