
Milt Schneider
Nebraska Realty
(531) 200-7022
240 Total Sales
10 in Papillion
$290K - $443K Price Range


Estimated Value: $329,000 - $349,694
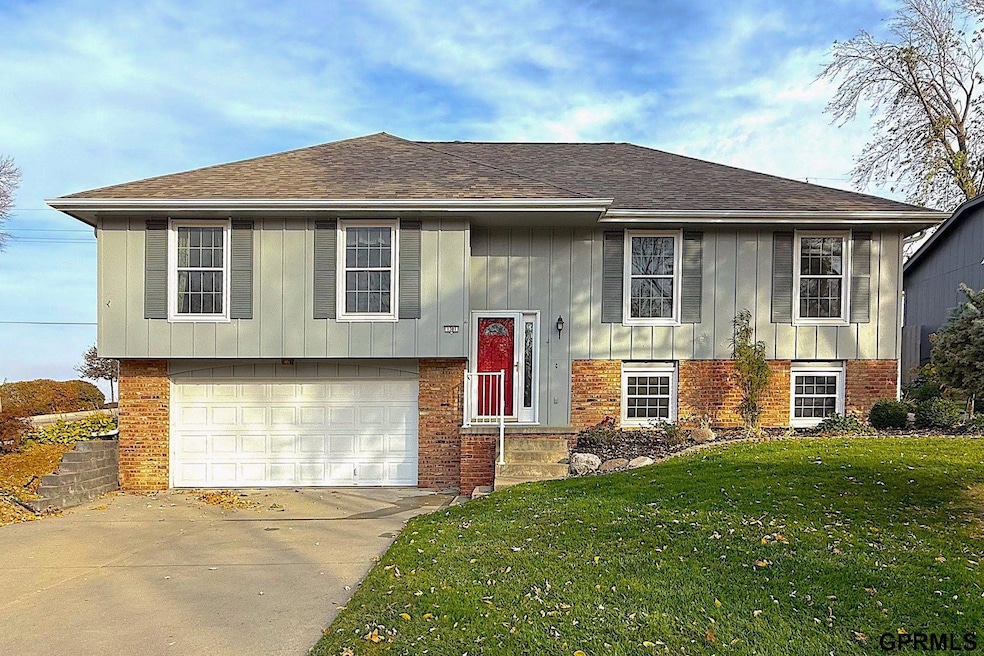
Prepared to be impressed with this pre-inspected split-entry home. Inside you will find lots of extras including wood floors in the living room, updated kitchen with granite countertops, stainless-steel appliances, and updated bathrooms on the main level. Upstairs you will find three bedrooms, two bathrooms, including the primary suite with an ensuite bath. Down stairs you will find a cozy lower level with daylight windows, a third bathroom, and another space that could be used as a non-conforming bedroom or extra storage. Outside you will be greeted with a large wooden deck that faces east perfect for cool shade evenings in the summer. This home is conveniently located just off Hwy 370 and only three minutes away from the Shadow Lake Towne Center shopping mall! The neighborhood is situated in an established area with lots of mature trees that provide plenty of shade for walking and enjoying the outdoors. You don't want to miss it!
Last Agent to Sell the Property
Exchange Brokers License #20210623 Listed on: 10/31/2024
We collect this data history from publicly available records. To have your information removed, we recommend requesting removal directly through your county’s website.
Milt Schneider
Nebraska Realty
(531) 200-7022
240 Total Sales
10 in Papillion
$290K - $443K Price Range
JoAnne Pugh
Midlands Real Estate
(531) 999-6355
94 Total Sales
19 in Papillion
$195K - $510K Price Range
Sarah Maier Pavel
Better Homes and Gardens R.E.
(531) 541-5657
317 Total Sales
17 in Papillion
$265K - $733K Price Range
Staci Mueller
BHHS Ambassador Real Estate
(402) 513-2261
235 Total Sales
4 in Papillion
$350K - $410K Price Range
David Potter
PJ Morgan Real Estate
(712) 217-3372
182 Total Sales
7 in Papillion
$266K - $502K Price Range
Kathy Shunk
Better Homes and Gardens R.E.
(712) 318-5132
64 Total Sales
1 in Papillion
$431,000 Price
We collect this data history from publicly available records. To have your information removed, we recommend requesting removal directly through your county’s website.
| Date | Buyer | Sale Price | Title Company |
|---|---|---|---|
| -- | None Listed On Document | ||
| $320,000 | Titlecore National | ||
| -- | None Listed On Document |
We collect this data history from publicly available records. To have your information removed, we recommend requesting removal directly through your county’s website.
| Date | Status | Borrower | Loan Amount |
|---|---|---|---|
| Previous Owner | $310,400 | ||
| Previous Owner | $97,000 |
We collect this data history from publicly available records. To have your information removed, we recommend requesting removal directly through your county’s website.
| Date | Event | Price | List to Sale | Price per Sq Ft |
|---|---|---|---|---|
| 01/24/2025 01/24/25 | Sold | $320,000 | -2.7% | $134 / Sq Ft |
| 12/10/2024 12/10/24 | Pending | -- | -- | -- |
| 10/31/2024 10/31/24 | For Sale | $329,000 | -- | $138 / Sq Ft |
We collect this data history from publicly available records. To have your information removed, we recommend requesting removal directly through your county’s website.
| Year | Tax Paid | Tax Assessment Tax Assessment Total Assessment is a certain percentage of the fair market value that is determined by local assessors to be the total taxable value of land and additions on the property. | Land | Improvement |
|---|---|---|---|---|
| 2025 | $3,788 | $291,234 | $48,000 | $243,234 |
| 2024 | $4,554 | $255,430 | $43,000 | $212,430 |
| 2023 | $4,554 | $241,865 | $39,000 | $202,865 |
| 2022 | $4,411 | $216,158 | $37,000 | $179,158 |
| 2021 | $4,058 | $194,931 | $34,000 | $160,931 |
| 2020 | $4,016 | $191,007 | $34,000 | $157,007 |
| 2019 | $3,916 | $186,342 | $31,000 | $155,342 |
| 2018 | $3,657 | $171,369 | $26,000 | $145,369 |
| 2017 | $3,527 | $165,313 | $24,000 | $141,313 |
| 2016 | $3,501 | $164,388 | $24,000 | $140,388 |
| 2015 | $3,474 | $163,577 | $24,000 | $139,577 |
| 2014 | $3,310 | $154,806 | $24,000 | $130,806 |
| 2012 | -- | $154,664 | $24,000 | $130,664 |
Seller's Agent in 2025
Tyler Brown
Exchange Brokers
(402) 680-3899
25 Total Sales
Seller Co-Listing Agent in 2025
Leeann Bluske
Exchange Brokers
(563) 396-1969
297 Total Sales
Buyer's Agent in 2025
Michael G Jenkins
NP Dodge Real Estate Sales, Inc.
(402) 707-6453
60 Total Sales
Source: Great Plains Regional MLS
MLS Number: 22427917
APN: 010930582
Disclaimer: Certain information contained herein is derived from information provided by parties other than Homes.com. All information provided is deemed reliable, but is not guaranteed to be accurate and should be independently verified.
Listing information is provided by Participants of the Great Plains Regional Multiple Listing Service Inc.
IDX information is provided exclusively for personal, non-commercial use, and may not be used for any purpose other than to identify prospective properties consumers may be interested in purchasing.
Information is deemed reliable but not guaranteed.
Copyright 2026, Great Plains Regional MLS LLC
Ask me questions while you tour the home.