
George Ayling
Select a Fee RE System
(708) 859-7153
206 Total Sales
1 in South Tri Village
$415,000 Price

Estimated Value: $380,223
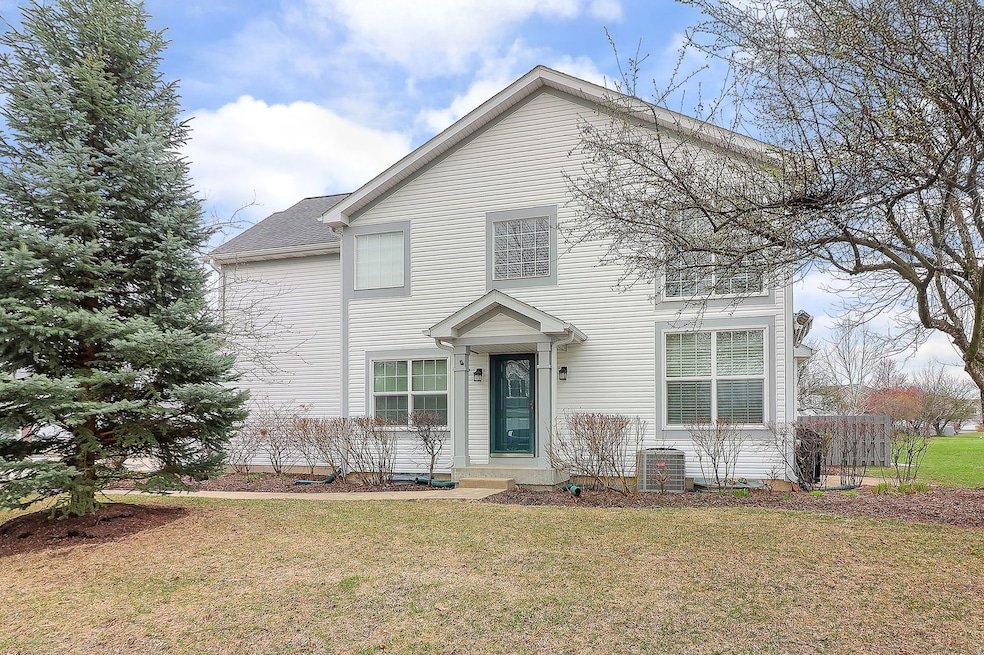
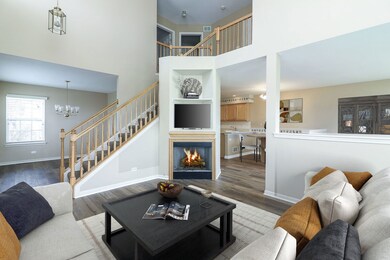
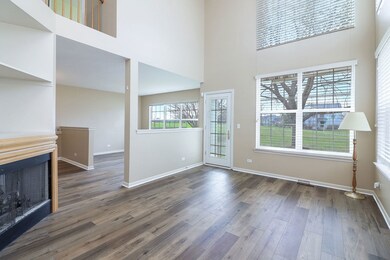
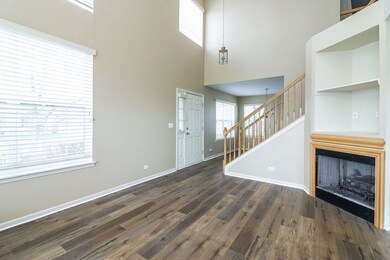
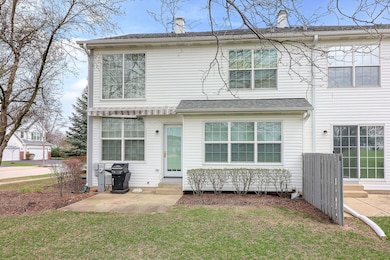
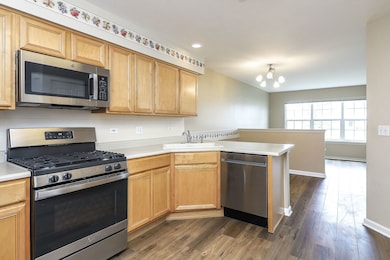
This corner unit that the ORIGINAL owner paid a premium for this PRIME LOT with a Lake View and large open area behind you is very rare to find! In the Woodland Hills subdivision that offers walking paths, parks, open spaces, and a mix with single family homes. You will love not having town home backing to town home as you will feel like your own home with this one!! Pride of ownership shows with all the updates on all the bigger ticket items. The open concept main level offers a large kitchen with an table eating area, open to family room. Family room open to the living room with a cozy fireplace, and we have a separate dining room. So much room that you will be able to entertain family and friends with a large group party. There is the half bath for your guests on the main level. We have a very large Primary bedroom with new wood laminate floors, with a large walk-in closet and very spacious primary en-suite. The 2nd bedroom on the other side has its very own full bath and we also have the laundry room conveniently upstairs. We have a large open area finished basement, with a large storage room. With a 2 car attached garage this is a great value and could be home for a long time! This corner unit has so many windows and allows so much natural light in and with the large open area behind you this does NOT feel like a small middle unit condo/town home. Hurry as this one won't last long. Newer furnace A/C, stainless steel kitchen appliances, bedroom floors, main level flooring just to name a few.
We collect this data history from publicly available records. To have your information removed, we recommend requesting removal directly through your county’s website.
George Ayling
Select a Fee RE System
(708) 859-7153
206 Total Sales
1 in South Tri Village
$415,000 Price
Kimberley Peirce
Jameson Sotheby's International Realty
(708) 859-6554
25 Total Sales
1 in South Tri Village
$371,000 Price
Michael Lafido
LPT Realty
(224) 706-1024
125 Total Sales
1 in South Tri Village
$747,000 Price
Jose Morales
RE/MAX 10
(844) 771-7862
72 Total Sales
1 in South Tri Village
$379,900 Price
Nancy Iozzo
Coldwell Banker Realty
(224) 231-5587
62 Total Sales
1 in South Tri Village
$430,000 Price
Vipin Gulati
RE/MAX Professionals Select
(708) 859-6295
264 Total Sales
1 in South Tri Village
$650,000 Price
We collect this data history from publicly available records. To have your information removed, we recommend requesting removal directly through your county’s website.
| Date | Buyer | Sale Price | Title Company |
|---|---|---|---|
| $347,500 | Chicago Title | ||
| -- | None Available | ||
| $213,500 | Land Title |
We collect this data history from publicly available records. To have your information removed, we recommend requesting removal directly through your county’s website.
| Date | Status | Borrower | Loan Amount |
|---|---|---|---|
| Open | $278,000 | ||
| Previous Owner | $150,000 |
We collect this data history from publicly available records. To have your information removed, we recommend requesting removal directly through your county’s website.
| Date | Event | Price | List to Sale | Price per Sq Ft |
|---|---|---|---|---|
| 06/09/2025 06/09/25 | Sold | $347,500 | -4.0% | $206 / Sq Ft |
| 05/03/2025 05/03/25 | Pending | -- | -- | -- |
| 04/15/2025 04/15/25 | Price Changed | $362,000 | 0.0% | $214 / Sq Ft |
| 04/15/2025 04/15/25 | For Sale | $362,000 | -- | $214 / Sq Ft |
We collect this data history from publicly available records. To have your information removed, we recommend requesting removal directly through your county’s website.
| Year | Tax Paid | Tax Assessment Tax Assessment Total Assessment is a certain percentage of the fair market value that is determined by local assessors to be the total taxable value of land and additions on the property. | Land | Improvement |
|---|---|---|---|---|
| 2024 | $7,333 | $106,693 | $23,896 | $82,797 |
| 2023 | $6,659 | $96,800 | $21,680 | $75,120 |
| 2022 | $6,900 | $89,960 | $20,150 | $69,810 |
| 2021 | $6,673 | $85,400 | $19,130 | $66,270 |
| 2020 | $6,495 | $82,840 | $18,560 | $64,280 |
| 2019 | $6,386 | $79,890 | $17,900 | $61,990 |
| 2018 | $6,643 | $80,470 | $18,030 | $62,440 |
| 2017 | $6,429 | $77,260 | $17,310 | $59,950 |
| 2016 | $6,275 | $73,790 | $16,530 | $57,260 |
| 2015 | $6,226 | $69,850 | $15,650 | $54,200 |
| 2014 | $5,774 | $68,080 | $15,250 | $52,830 |
| 2013 | $6,949 | $69,720 | $15,620 | $54,100 |
Seller's Agent in 2025
Bill Hoekstra
Compass
(630) 862-9540
1 in this area
52 Total Sales
Buyer's Agent in 2025
John Salidas
@ Properties
(630) 825-9722
2 in this area
94 Total Sales
Source: Midwest Real Estate Data (MRED)
MLS Number: 12292503
APN: 01-16-217-019
Disclaimer: Certain information contained herein is derived from information provided by parties other than Homes.com. All information provided is deemed reliable, but is not guaranteed to be accurate and should be independently verified.
All data is obtained from various sources and may not have been verified by broker or MLS GRID. Supplied Open House Information is subject to change without notice. All information should be independently reviewed and verified for accuracy. Properties may or may not be listed by the office/agent presenting the information. Some IDX listings have been excluded from this website.
Listings courtesy of Midwest Real Estate Data (MRED) as distributed by MLS GRID.
Based on information submitted to the MLS GRID
Ask me questions while you tour the home.