
Amanda Bradford
Responds Quickly
Crown Homes Real Estate
(302) 281-1914
170 Total Sales
1 in Carrcroft
$405,000 Price
Estimated Value: $442,000 - $534,848
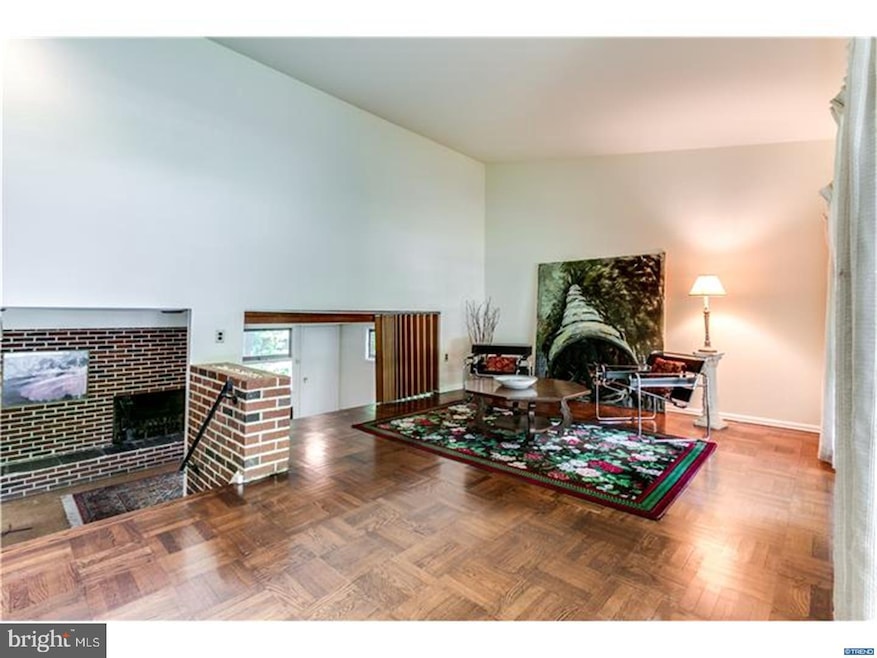
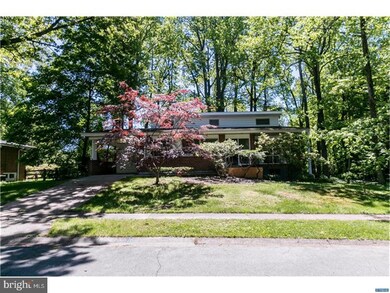
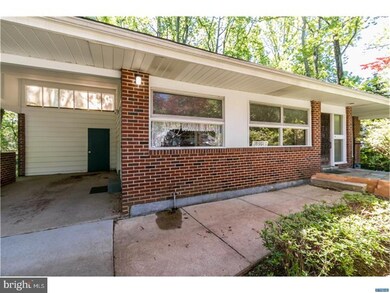
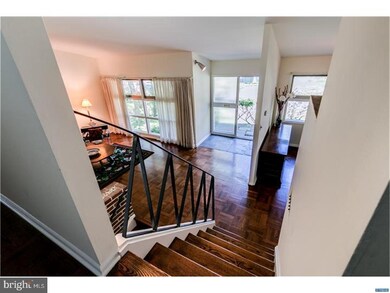
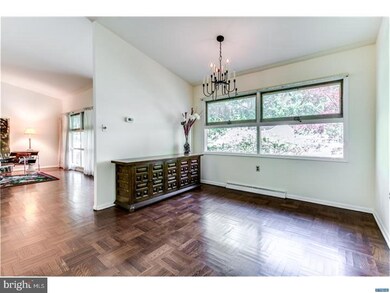
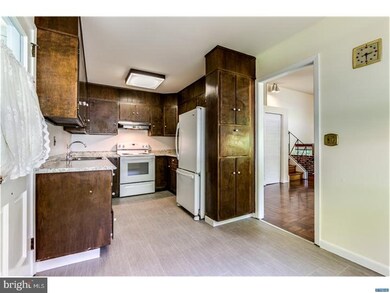
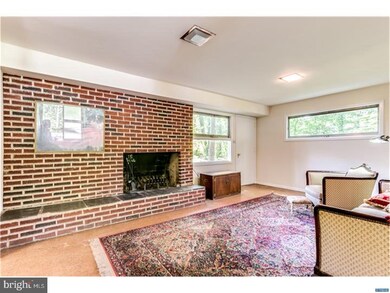
Recently updated 4 bedroom, 2.5 bath brick mid-century modern split-level home with a surprising open floor plan. Foyer entrance has newly finished parquet flooring that extends throughout the main level and opens to the living room boasting a vaulted ceiling. The dining room flows right from the living room and into the kitchen making this home ideal for easy everyday living and entertaining. The eat-in kitchen features wood cabinetry, new floor and counters. Upstairs features the master bedroom with walk-in closet and a safe. The upper level features two additional bedrooms that share the hall bathroom and two hall linen closets. The lower level includes a 4th Bedroom or office as well as a family room with a brick fireplace and door to backyard. A powder room is located off the family room and large laundry room. Space and storage continues with the basement, car port and spacious rear storage shed. A spacious treed rear yard with patio and built in grill encourage living outdoors as well as inside. A community bridge has recently been completed to connect the Green Acres with Carrcroft for easy access to the elementary school. Also, Green Acres has Community Pool for a very reasonable cost. Updates include new electrical service and all new switches/receptacles, relined chimney, repairs to plumbing, radon remediation (soon) and fresh paint inside and out. Roof 2009, Furnace 2013
Last Agent to Sell the Property
(302) 475-0800 jfuentes@psre.com Patterson-Schwartz-Brandywine License #RS330581 Listed on: 05/17/2017
We collect this data history from publicly available records. To have your information removed, we recommend requesting removal directly through your county’s website.
Amanda Bradford
Crown Homes Real Estate
(302) 281-1914
170 Total Sales
1 in Carrcroft
$405,000 Price
Angela Ferguson
RE/MAX Associates-Hockessin
(302) 314-0098
80 Total Sales
1 in Carrcroft
$535,000 Price
Dawn Harris
Keys & Deeds Realty
(215) 608-3909
82 Total Sales
1 in Carrcroft
$580,000 Price
Michael Milligan
Century 21 Emerald
(856) 276-0704
56 Total Sales
3 in Carrcroft
$375K - $652K Price Range
Ping Xu
RE/MAX Edge
(856) 276-5384
166 Total Sales
2 in Carrcroft
$439K - $708K Price Range
Dustin Oldfather
Compass
(302) 393-2276
1,399 Total Sales
2 in Carrcroft
$340K - $345K Price Range
We collect this data history from publicly available records. To have your information removed, we recommend requesting removal directly through your county’s website.
| Date | Buyer | Sale Price | Title Company |
|---|---|---|---|
| $267,000 | None Available | ||
| -- | -- |
We collect this data history from publicly available records. To have your information removed, we recommend requesting removal directly through your county’s website.
| Date | Status | Borrower | Loan Amount |
|---|---|---|---|
| Open | $252,859 | ||
| Closed | $252,859 | ||
| Closed | $262,163 |
We collect this data history from publicly available records. To have your information removed, we recommend requesting removal directly through your county’s website.
| Date | Event | Price | List to Sale | Price per Sq Ft |
|---|---|---|---|---|
| 10/20/2017 10/20/17 | Sold | $267,000 | 0.0% | $127 / Sq Ft |
| 08/23/2017 08/23/17 | Pending | -- | -- | -- |
| 06/14/2017 06/14/17 | Price Changed | $267,000 | +0.8% | $127 / Sq Ft |
| 06/11/2017 06/11/17 | For Sale | $265,000 | 0.0% | $126 / Sq Ft |
| 05/20/2017 05/20/17 | Pending | -- | -- | -- |
| 05/17/2017 05/17/17 | For Sale | $265,000 | -- | $126 / Sq Ft |
We collect this data history from publicly available records. To have your information removed, we recommend requesting removal directly through your county’s website.
| Year | Tax Paid | Tax Assessment Tax Assessment Total Assessment is a certain percentage of the fair market value that is determined by local assessors to be the total taxable value of land and additions on the property. | Land | Improvement |
|---|---|---|---|---|
| 2025 | $3,482 | $457,800 | $89,200 | $368,600 |
| 2024 | $2,538 | $66,700 | $14,200 | $52,500 |
| 2023 | $2,320 | $66,700 | $14,200 | $52,500 |
| 2022 | $2,360 | $66,700 | $14,200 | $52,500 |
| 2021 | $2,359 | $66,700 | $14,200 | $52,500 |
| 2020 | $2,360 | $66,700 | $14,200 | $52,500 |
| 2019 | $2,671 | $66,700 | $14,200 | $52,500 |
| 2018 | $2,255 | $66,700 | $14,200 | $52,500 |
| 2017 | $2,220 | $66,700 | $14,200 | $52,500 |
| 2016 | $1,719 | $66,700 | $14,200 | $52,500 |
| 2015 | $1,541 | $66,700 | $14,200 | $52,500 |
| 2014 | -- | $66,700 | $14,200 | $52,500 |
Seller's Agent in 2017
Thomas Wheeler
Patterson Schwartz
(302) 540-7133
3 in this area
30 Total Sales
Buyer's Agent in 2017
Maria Ruckle
Empower Real Estate, LLC
(302) 299-3810
2 in this area
222 Total Sales
Source: Bright MLS
MLS Number: 1001273757
APN: 06-093.00-308
Disclaimer: Certain information contained herein is derived from information provided by parties other than Homes.com. All information provided is deemed reliable, but is not guaranteed to be accurate and should be independently verified.
The data relating to real estate for sale on this website appears in part through the BRIGHT Internet Data Exchange program, a voluntary cooperative exchange of property listing data between licensed real estate brokerage firms, and is provided by BRIGHT through a licensing agreement.
Listing information is from various brokers who participate in the Bright MLS IDX program and not all listings may be visible on the site.
The property information being provided on or through the website is for the personal, non-commercial use of consumers and such information may not be used for any purpose other than to identify prospective properties consumers may be interested in purchasing.
Some properties which appear for sale on the website may no longer be available because they are for instance, under contract, sold or are no longer being offered for sale.
Property information displayed is deemed reliable but is not guaranteed.
Copyright 2026 Bright MLS, Inc.
Ask me questions while you tour the home.