
Amanda Bradford
Responds Quickly
Crown Homes Real Estate
(302) 281-1914
170 Total Sales
1 in Carrcroft
$405,000 Price
Estimated Value: $468,000 - $573,000
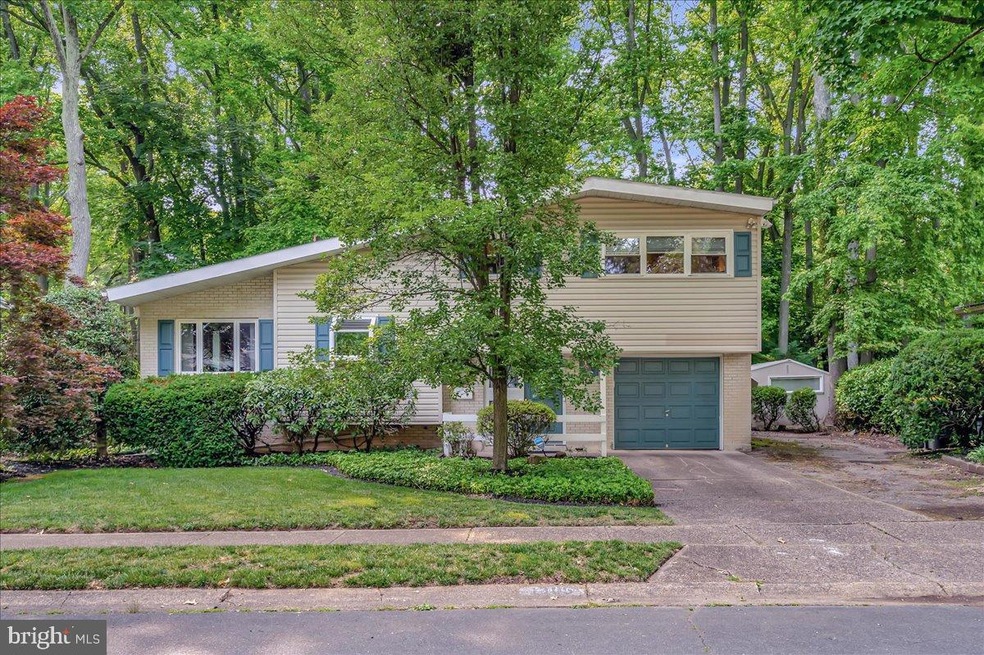
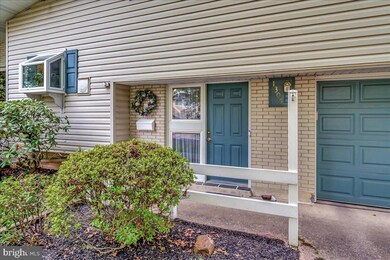
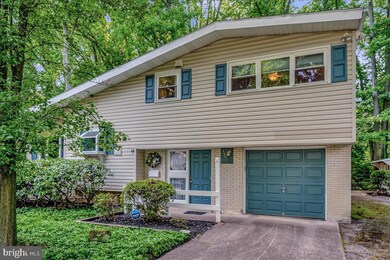
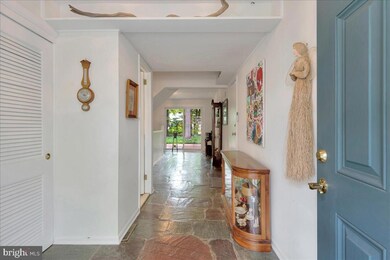
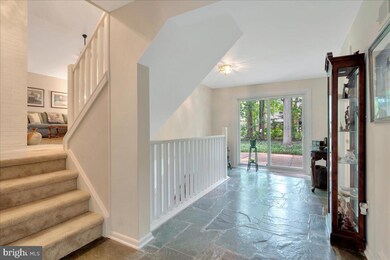

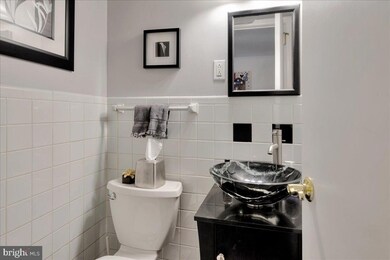
1305 Newcomb Rd. - A well-maintained & updated split-level 4BD, 2.5BA home full of recent renovations that are sure to please in a convenient N. Wilmington community that won't disappoint! This 4BD, 2.5BA, 2425 sq. ft. home offers a flexible floor plan featuring spacious & bright rooms, beautiful flagstone tile entrance foyer, parquet flooring, vaulted ceiling in main living room, 2 wood-burning fireplaces & plenty of storage space throughout. The renovation list includes: complete kitchen renovation w/ quartz counters, soft close cabinetry, pantry w/ slide out shelves - 2016, Family room with custom built-in cabinetry, bench, shelving & tile flooring - 2015; plus full renovation to both the primary & hall bath - 2014. Other capital improvements include replacement tilt-in windows, vinyl sliding glass slider to rear yard, vinyl siding, rear deck, single layer roof - 2012 with transferrable GAF warranty. Green Acres is a welcoming community with an active civic association, walkable community pools you can join and conveniently located to take full advantage of nearby shopping, dining, parks & trails with easy access to major roads & train stations for commuting to Philadelphia, Wilmington & Newark or just a quick trip to the Philadelphia Airport. This well loved home is absolutely move-in ready and available for you to it call home Mid-August.
Last Agent to Sell the Property
(302) 429-4500 jfuentes@psre.com Patterson-Schwartz - Greenville Brokerage Phone: 3024294500 Listed on: 06/23/2023
Last Buyer's Agent
(302) 677-0020 centraldelawarebroker@gmail.com Keller Williams Realty Central-Delaware License #RS-0037813
We collect this data history from publicly available records. To have your information removed, we recommend requesting removal directly through your county’s website.
Amanda Bradford
Crown Homes Real Estate
(302) 281-1914
170 Total Sales
1 in Carrcroft
$405,000 Price
Angela Ferguson
RE/MAX Associates-Hockessin
(302) 314-0098
80 Total Sales
1 in Carrcroft
$535,000 Price
Dawn Harris
Keys & Deeds Realty
(215) 608-3909
82 Total Sales
1 in Carrcroft
$580,000 Price
Michael Milligan
Century 21 Emerald
(856) 276-0704
56 Total Sales
3 in Carrcroft
$375K - $652K Price Range
Ping Xu
RE/MAX Edge
(856) 276-5384
166 Total Sales
2 in Carrcroft
$439K - $708K Price Range
Dustin Oldfather
Compass
(302) 393-2276
1,399 Total Sales
2 in Carrcroft
$340K - $345K Price Range
We collect this data history from publicly available records. To have your information removed, we recommend requesting removal directly through your county’s website.
| Date | Buyer | Sale Price | Title Company |
|---|---|---|---|
| -- | Certified Title | ||
| $505,000 | Certified Title | ||
| -- | None Available |
We collect this data history from publicly available records. To have your information removed, we recommend requesting removal directly through your county’s website.
| Date | Status | Borrower | Loan Amount |
|---|---|---|---|
| Open | $353,500 | ||
| Previous Owner | $150,000 | ||
| Previous Owner | $150,000 |
We collect this data history from publicly available records. To have your information removed, we recommend requesting removal directly through your county’s website.
| Date | Event | Price | List to Sale | Price per Sq Ft |
|---|---|---|---|---|
| 08/17/2023 08/17/23 | Sold | $505,000 | +1.0% | $211 / Sq Ft |
| 06/27/2023 06/27/23 | Pending | -- | -- | -- |
| 06/23/2023 06/23/23 | For Sale | $499,900 | -- | $209 / Sq Ft |
We collect this data history from publicly available records. To have your information removed, we recommend requesting removal directly through your county’s website.
| Year | Tax Paid | Tax Assessment Tax Assessment Total Assessment is a certain percentage of the fair market value that is determined by local assessors to be the total taxable value of land and additions on the property. | Land | Improvement |
|---|---|---|---|---|
| 2025 | $3,203 | $421,100 | $87,100 | $334,000 |
| 2024 | $2,293 | $65,400 | $13,600 | $51,800 |
| 2023 | $1,382 | $65,400 | $13,600 | $51,800 |
| 2022 | $1,401 | $65,400 | $13,600 | $51,800 |
| 2021 | $1,499 | $65,400 | $13,600 | $51,800 |
| 2020 | $1,500 | $65,400 | $13,600 | $51,800 |
| 2019 | $1,535 | $65,400 | $13,600 | $51,800 |
| 2018 | $1,424 | $65,400 | $13,600 | $51,800 |
| 2017 | $1,415 | $65,400 | $13,600 | $51,800 |
| 2016 | $1,313 | $65,400 | $13,600 | $51,800 |
| 2015 | -- | $65,400 | $13,600 | $51,800 |
| 2014 | -- | $65,400 | $13,600 | $51,800 |
Seller's Agent in 2023
Amy Lacy Powalski
Patterson Schwartz
(302) 529-2645
16 in this area
133 Total Sales
Buyer's Agent in 2023
Tamara Toles Torain
Keller Williams Realty Central-Delaware
(302) 382-6477
1 in this area
9 Total Sales
Source: Bright MLS
MLS Number: DENC2044844
APN: 06-081.00-198
Disclaimer: Certain information contained herein is derived from information provided by parties other than Homes.com. All information provided is deemed reliable, but is not guaranteed to be accurate and should be independently verified.
The data relating to real estate for sale on this website appears in part through the BRIGHT Internet Data Exchange program, a voluntary cooperative exchange of property listing data between licensed real estate brokerage firms, and is provided by BRIGHT through a licensing agreement.
Listing information is from various brokers who participate in the Bright MLS IDX program and not all listings may be visible on the site.
The property information being provided on or through the website is for the personal, non-commercial use of consumers and such information may not be used for any purpose other than to identify prospective properties consumers may be interested in purchasing.
Some properties which appear for sale on the website may no longer be available because they are for instance, under contract, sold or are no longer being offered for sale.
Property information displayed is deemed reliable but is not guaranteed.
Copyright 2026 Bright MLS, Inc.
Ask me questions while you tour the home.