NOT LISTED FOR SALE

Estimated Value: $436,339

2 Beds
2 Baths
1,352 Sq Ft
$323/Sq Ft Est. Value

Sale Details

Date Sold: August 22, 2025

Last sale price $435,000 $322 Per Sq Ft

Current estimated payment $2,756 / mo

43 Days on Market

Highlights

  • Golf Course Community
  • Reverse Osmosis System
  • Clubhouse
  • Kyrene de la Colina Elementary School Rated A-
  • Mountain View
  • Vaulted Ceiling

About This Home

As of August 2025

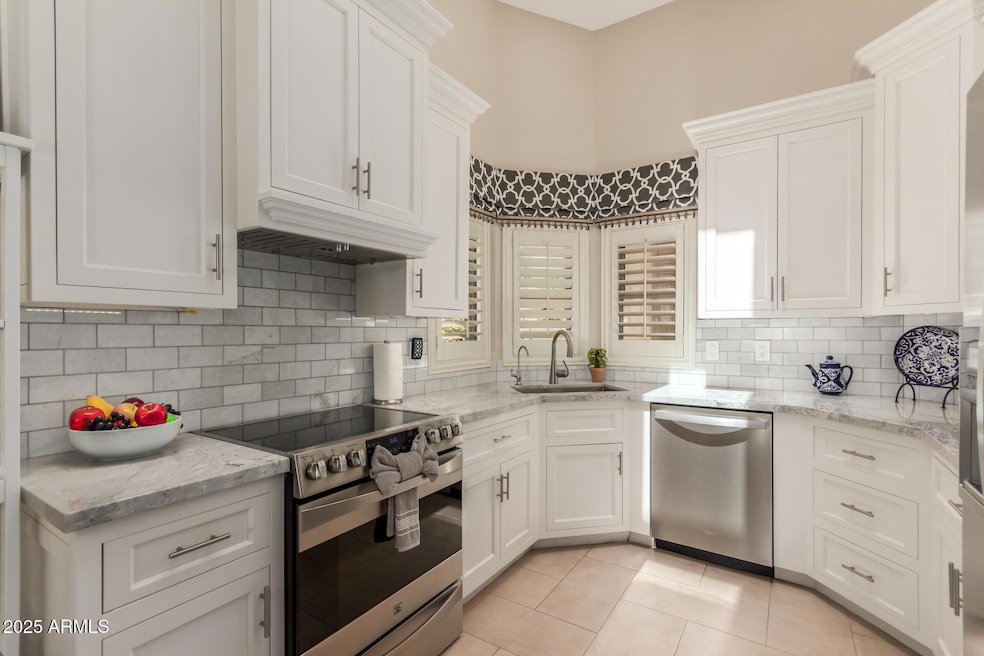
Welcome home! This charming 2-bedroom residence is THE ONE! Nestled in a peaceful cul-de-sac, featuring a 2-car garage with epoxy flooring and attached storage. Inside, you'll find vaulted ceilings, tasteful tile flooring, plantation shutters, and neutral colors. Cook delicious meals in the nicely sized kitchen, showcasing shaker cabinets with crown molding, tile backsplash, granite counters, and stainless steel appliances. The serene main bedroom will be your favorite spot for relaxation, offering a private exit, a closet, and an ensuite complete with double sinks and a separate shower & tub. All new interior paint. The inviting backyard boasts a covered patio and a vibrant landscape, ideal for enjoying peaceful evenings with your loved ones. Hurry up and check it out before it's gone Sale includes transferrable Home Warranty, good through 2/17/26. Seller has added a Ring video doorbell that conveys and a new garage door keypad. Appliances with the sale include 2-yr old GE Profile washer & dryer and Kenmore Elite side-by-side refrigerator/freezer. Bathrooms fully remodeled in 2014; complete kitchen remodel in 2015. New Milgard windows, five atrium doors & skylights in 2009. Custom wrought iron security door and flagstone patio. In addition to new interior paint, current owner has added new barn door to create pantry in office area; new outlets and light switches; new reverse-osmosis system; new caulking around windows; many new light fixtures; new ceiling fans; some new shrubbery in the yard. The ceiling was raised in the second bedroom. Come see this meticulously maintained home in a beautiful 55+ community today!

Last Agent to Sell the Property

Kip Wilkins

Equities Real Estate License #SA697538000 Listed on: 06/07/2025

Last Buyer's Agent

Mike Mendoza

eXp Realty License #SA022151000

eXp Realty
Create a Home Valuation Report for This Property
The Home Valuation Report is an in-depth analysis detailing your home's value as well as a comparison with similar homes in the area

Home Details

Home Type

  • Single Family

Est. Annual Taxes

  • $1,734

Year Built

  • Built in 1987

Lot Details

  • 5,188 Sq Ft Lot
  • Cul-De-Sac
  • Desert faces the front and back of the property
  • East or West Exposure
  • Block Wall Fence

HOA Fees

Parking

  • 2 Car Direct Access Garage

Home Design

  • Wood Frame Construction
  • Tile Roof
  • Stucco

Interior Spaces

  • 1,352 Sq Ft Home
  • 1-Story Property
  • Vaulted Ceiling
  • Ceiling Fan
  • Double Pane Windows
  • Solar Screens
  • Family Room
  • Tile Flooring
  • Mountain Views

Kitchen

  • Eat-In Kitchen
  • Electric Oven or Range
  • Built-In Microwave
  • Dishwasher
  • Granite Countertops
  • Disposal
  • Reverse Osmosis System

Bedrooms and Bathrooms

  • 2 Bedrooms
  • Walk-In Closet
  • Primary Bathroom is a Full Bathroom
  • Double Vanity
  • Private Water Closet
  • Separate Shower in Primary Bathroom
  • Bathtub With Separate Shower Stall

Laundry

  • Laundry in Garage
  • Dryer
  • Washer

Schools

  • Adult Elementary And Middle School
  • Adult High School

Utilities

  • Central Air
  • Heating Available
  • Water Purifier
  • Water Softener is Owned
  • High Speed Internet
  • Cable TV Available

Additional Features

  • No Interior Steps
  • Covered Patio or Porch

Listing and Financial Details

  • Tax Lot 6161
  • Assessor Parcel Number 301-58-605

Community Details

Overview

  • Association fees include front yard maint, ground maintenance, street maintenance
  • Rcp Community Mgmt Association, Phone Number (480) 813-6788
  • Secondary HOA Phone (480) 893-3502
  • Built by Presley
  • Ahwatukee Rtv 2 Subdivision

Amenities

  • Clubhouse

Recreation

  • Golf Course Community
  • Tennis Courts
  • Community Pool
  • Community Spa
  • Bike Trail

Home Details

Home Type

Single Family

Est. Annual Taxes

$1,734

Year Built

Built in 1987

Lot Details

5,188 Sq Ft Lot

HOA Fees

$208 per month

Parking

2

Listing Details

  • Cross Street: Knox Rd & 48th St
  • Property Type: Residential
  • Ownership: Fee Simple
  • HOA #2 Transfer Fee: 170.0
  • HOA #3 Fee: 766.0
  • HOA #3 Name: Ahwatukee Rec Center
  • HOA #3 Telephone: 480-893-2549
  • HOA #3 Transfer Fee: 240.0
  • Recreation Center Fee 2: N
  • Recreation Center Fee: N
  • Total Monthly Fee Equivalent: 271.5
  • Separate Den Office Sep Den Office: N
  • Year Built: 1987
  • Tax Year: 2024
  • Property Sub Type: Single Family Residence
  • Horses: No
  • Lot Size Acres: 0.12
  • Subdivision Name: AHWATUKEE RTV-2
  • Architectural Style: Ranch
  • Property Attached Yn: No
  • General Property Description:PriceSqFt: 321.75
  • Const - Finish:Const - Finish: Painted, Stucco
  • Cooling:Cooling: Ceiling Fan(s), Central Air
  • Other Rooms:Other Rooms: Family Room
  • Technology:Technology: Cable TV Avail, High Speed Internet
  • Special Features: None

Interior Features

  • Flooring: Tile
  • Basement YN: No
  • Possible Use: None
  • Spa Features: None
  • Appliances: Dishwasher, Disposal, Refrigerator, Microwave, Reverse Osmosis, Washer, Dryer, Water Softener Owned, Water Purifier
  • Total Bedrooms: 2
  • Fireplace: No
  • Interior Amenities: Full Bth Master Bdrm, Separate Shwr & Tub, Double Vanity, Eat-in Kitchen, Granite Counters, High Speed Internet, Vaulted Ceiling(s), No Interior Steps
  • Living Area: 1352.0
  • Stories: 1
  • Window Features: Solar Screens, Dual Pane
  • Additional Bedroom:Additional Bedroom: Separate Bedroom Exit, Master Bedroom Walk-in Closet
  • Dining Area:Dining Area: Eat-in Kitchen
  • Interior Features:Interior Features: Vaulted Ceiling(s), No Interior Steps, Water Softener Owned, Water Purifier
  • Kitchen Features:Kitchen Features: Dishwasher, Disposal, Refrigerator, Range/Oven Elec, Built-in Microwave, Reverse Osmosis, Granite Counters
  • Laundry:Laundry: Washer Included, Dryer Included, In Garage
  • Master Bathroom:Master Bathroom: Full Bth Master Bdrm, Separate Shwr & Tub, Double Vanity, Private Toilet Room
  • Window Features:Window Features: Solar Screens, Dual Pane

Exterior Features

  • Fencing: Block
  • Lot Features: Cul-De-Sac, East/West Exposure, Desert Front, Desert Back
  • Pool Private: No
  • View: Mountain(s)
  • Disclosures: Seller Discl Avail, Agency Discl Req
  • Construction Type: Wood Frame, Painted, Stucco
  • Patio And Porch Features: Patio, Covered Patio(s)
  • Roof: Tile
  • General Property Description:Community Pool YN2: Yes
  • General Property Description:Private Pool YN2: No

Garage/Parking

  • Total Covered Spaces: 2.0
  • Parking Features: Garage Door Opener, Attch'd Gar Cabinets, Direct Access
  • Attached Garage: No
  • Garage Spaces: 2.0

Utilities

  • Cooling: Ceiling Fan(s), Central Air
  • Heating: Electric
  • Laundry Features: In Garage
  • Cooling Y N: Yes
  • Heating Yn: Yes
  • Water Source: Public
  • Utilities:Utilities: SRP

Condo/Co-op/Association

  • Community Features: Community Spa, Golf, Tennis Court(s), Biking/Walking Path, Clubhouse, Pickleball
  • Association #2 Fee: 236.0
  • Association #2 Fee Frequency: Annually
  • Association Fee: 188.0
  • Association Fee Frequency: Monthly
  • Association: Ahwatukee Bd of Mgmt
  • Association Name: RTV-2
  • Association Phone #2: 480-893-3502
  • Phone: 480-813-6788
  • Association: Yes

Association/Amenities

  • Association Fees:HOA DisclosureAddendum Affirmation: Yes
  • Association Fees:Special Assessment HOA: No
  • Association Fees:PAD Fee YN2: N
  • Association Fees:Cap ImprovementImpact Fee _percent_: $
  • Association Fees:HOA Management Company: RCP Community Mgmt
  • Association Fees:Special Assessment HOA 2: No
  • Association Fees:Cap ImprovementImpact Fee 2 _percent_: $
  • Association Fees:HOA Paid Frequency 3: Annually

Fee Information

  • Association Fee Includes: Front Yard Maint, Maintenance Grounds, Street Maint

Schools

  • Elementary School: Adult
  • High School: Adult
  • Junior High Dist: Adult
  • Middle Or Junior School: Adult

Lot Info

  • Land Lease: No
  • Lot Size Sq Ft: 5188.0
  • Parcel #: 301-58-605

Building Info

  • Builder Name: Presley

Tax Info

  • Tax Annual Amount: 1734.0
  • Tax Book Number: 301.0
  • Tax Lot: 6161
  • Tax Map Number: 58.0

Ownership History

We collect this data history from publicly available records. To have your information removed, we recommend requesting removal directly through your county’s website.

Date Name Owned For Owner Type

Purchase Details

Closed on
Dec 9, 2025
Sold by
Bought by
Current Estimated Value
$436,339

Purchase Details

Listed on
Jun 7, 2025
Closed on
Aug 13, 2025
Sold by
Bought by
Seller's Agent
Kip Wilkins
Equities Real Estate
Buyer's Agent
Mike Mendoza
eXp Realty
List Price
$465,000
Sold Price
$435,000
Premium/Discount to List
-$30,000
-6.45%
Views
39

Home Financials for this Owner

Home Financials are based on the most recent Mortgage that was taken out on this home.
Avg. Annual Appreciation
0.31%
Original Mortgage
$348,000
Interest Rate
6.72%
Mortgage Type
New Conventional

Purchase Details

Listed on
Jan 20, 2023
Closed on
Feb 17, 2023
Sold by
Bought by
Seller's Agent
Pam Eagan
Realty Executives
Buyer's Agent
Paul Aslaber
HomeSmart
List Price
$389,900
Sold Price
$395,000
Premium/Discount to List
$5,100
1.31%
Views
56

Home Financials for this Owner

Home Financials are based on the most recent Mortgage that was taken out on this home.
Avg. Annual Appreciation
3.92%

Purchase Details

Closed on
Sep 20, 1999
Sold by
Bought by
Source: Public Records

Home Values in the Area

Source: Public Records

Average Home Value in this Area


Source: Public Records

Agents Specializing in Ahwatukee, AZ

See All Agents

Purchase History

We collect this data history from publicly available records. To have your information removed, we recommend requesting removal directly through your county’s website.

Date Buyer Sale Price Title Company
-- None Listed On Document
$435,000 Title Services Of The Valley
$395,000 Security Title Agency
$128,000 Capital Title Agency
Source: Public Records

Mortgage History

We collect this data history from publicly available records. To have your information removed, we recommend requesting removal directly through your county’s website.

Date Status Borrower Loan Amount
Closed $348,000
Source: Public Records

Property History

We collect this data history from publicly available records. To have your information removed, we recommend requesting removal directly through your county’s website.

Date Event Price List to Sale Price per Sq Ft Prior Sale
08/22/2025 08/22/25 Sold $435,000 -6.5% $322 / Sq Ft
07/20/2025 07/20/25 Pending -- -- --
06/07/2025 06/07/25 For Sale $465,000 +17.7% $344 / Sq Ft
02/17/2023 02/17/23 Sold $395,000 +1.3% $292 / Sq Ft View Prior Sale
01/22/2023 01/22/23 Pending -- -- --
01/20/2023 01/20/23 For Sale $389,900 -- $288 / Sq Ft
Source: Arizona Regional Multiple Listing Service (ARMLS)

Tax History

We collect this data history from publicly available records. To have your information removed, we recommend requesting removal directly through your county’s website.

Year Tax Paid Tax Assessment Tax Assessment Total Assessment is a certain percentage of the fair market value that is determined by local assessors to be the total taxable value of land and additions on the property. Land Improvement
2025 $1,783 $19,886
2024 $1,697 $15,639
2023 $1,697 $27,080 $5,410 $21,670
2022 $1,910 $21,330 $4,260 $17,070
2021 $1,959 $19,480 $3,890 $15,590
2020 $1,913 $18,900 $3,780 $15,120
2019 $1,857 $17,460 $3,490 $13,970
2018 $1,799 $16,250 $3,250 $13,000
2017 $1,724 $15,600 $3,120 $12,480
2016 $1,738 $14,980 $2,990 $11,990
2015 $1,560 $14,730 $2,940 $11,790
Source: Public Records

Agents Affiliated with this Home

  • Section Image
  • Section Image
  • Section Image
  • Section Image
See All Agents

Map

Source: Arizona Regional Multiple Listing Service (ARMLS)

MLS Number: 6877347

Arizona Regional Multiple Listing Service (ARMLS)

APN: 301-58-605

Your Personal Tour Guide

Ask me questions while you tour the home.