
Joe Cremonese
GLOBAL PROPERTIES SALES & MGMT
(321) 320-7114
16 Total Sales
1 in Apopka
$310,000 Price

Estimated Value: $245,368 - $254,000
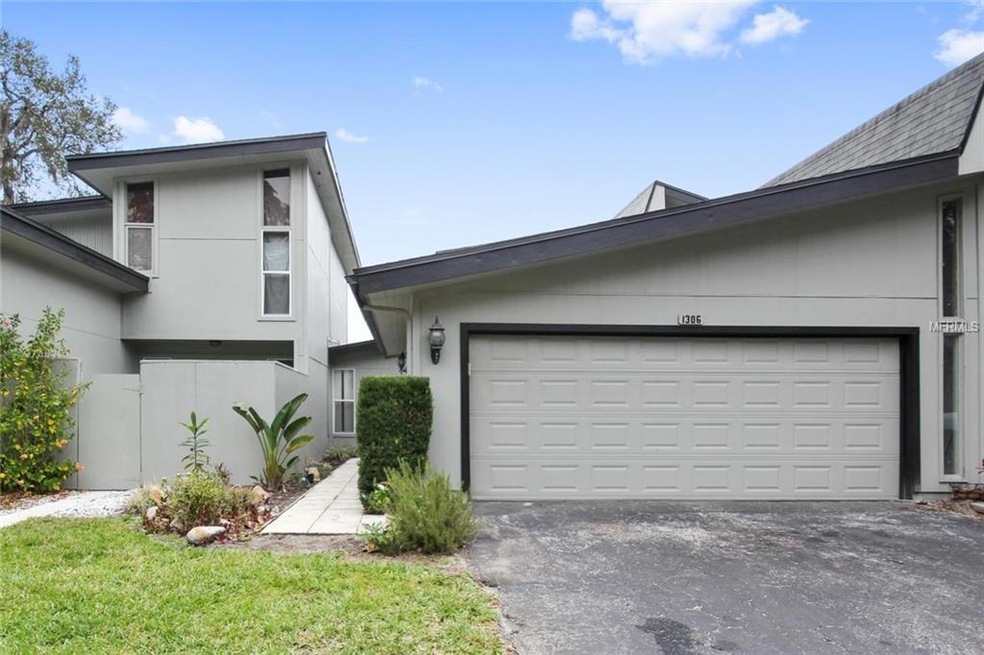
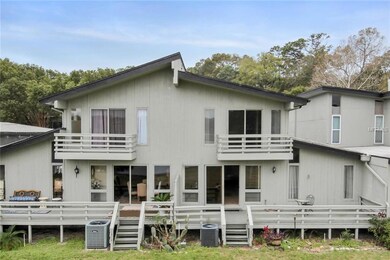
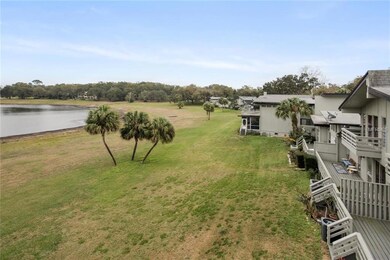
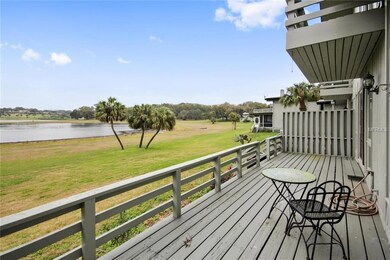
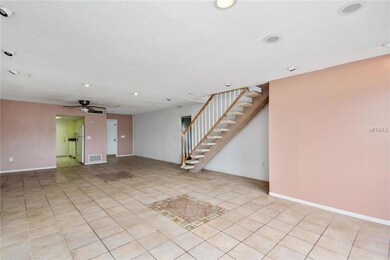
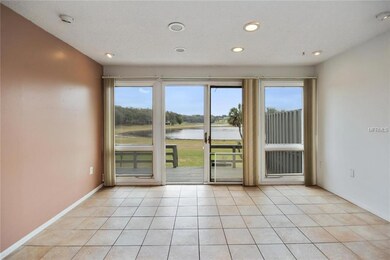
Looking for a spacious condo in beautiful Errol Estate? Look no further...the Lake Francis Village condos are known for their unique architecture and over-sized two car garages. Enjoy cooking in a kitchen with tons of cabinets and counter-tops. The combination living/dining room is roomy and open, perfect for entertaining, with a fabulous view of Lake Francis. Downstairs you will find one bedroom and a bonus room that could be used as a third bedroom along with a full bath. As you make your way up the open stairway you will find a huge and impressive Master suite, a walk-in closet and a sliding door to the balcony overlooking the lake. Errol Estate is the jewel of Apopka with it's lakes and hills, towering trees, Championship golf course, country club amenities, as well as a poolside sandwich shop and restaurant that is welcome to the public. With a little TLC, this gem will sparkle! Easy access and short proximity to the theme parks, beaches and airports. Don't miss your chance to own this home...call today for your private showing.
Last Agent to Sell the Property
ARROWSMITH REALTY, INC License #3206753 Listed on: 02/15/2017
We collect this data history from publicly available records. To have your information removed, we recommend requesting removal directly through your county’s website.
Joe Cremonese
GLOBAL PROPERTIES SALES & MGMT
(321) 320-7114
16 Total Sales
1 in Apopka
$310,000 Price
Barbara Amato
LPT REALTY, LLC.
(833) 658-7351
23 Total Sales
2 in Apopka
$490K - $525K Price Range
Millie Doyle
The Keyes Company
(786) 808-1988
33 Total Sales
2 in Apopka
$615K - $755K Price Range
Ashley Flatley
COASTAL VENTURES REAL ESTATE
(904) 320-2347
40 Total Sales
1 in Apopka
$472,000 Price
William Maltbie
MALTBIE REALTY GROUP
(561) 408-4581
1,664 Total Sales
84 in Apopka
$330K - $815K Price Range
Lise Forte
LoKation
(386) 703-8142
22 Total Sales
1 in Apopka
$390,000 Price
We collect this data history from publicly available records. To have your information removed, we recommend requesting removal directly through your county’s website.
| Date | Buyer | Sale Price | Title Company |
|---|---|---|---|
| $125,000 | Attorney | ||
| James Theresa | $100 | -- | |
| Tekeley Kevin B | -- | None Available | |
| Tekeley Bronwyn L | -- | None Available |
We collect this data history from publicly available records. To have your information removed, we recommend requesting removal directly through your county’s website.
| Date | Status | Borrower | Loan Amount |
|---|---|---|---|
| Open | $118,750 |
We collect this data history from publicly available records. To have your information removed, we recommend requesting removal directly through your county’s website.
| Date | Event | Price | List to Sale | Price per Sq Ft |
|---|---|---|---|---|
| 08/23/2017 08/23/17 | Off Market | $125,000 | -- | -- |
| 05/24/2017 05/24/17 | Sold | $125,000 | -10.1% | $68 / Sq Ft |
| 04/03/2017 04/03/17 | Pending | -- | -- | -- |
| 02/15/2017 02/15/17 | For Sale | $139,000 | -- | $76 / Sq Ft |
We collect this data history from publicly available records. To have your information removed, we recommend requesting removal directly through your county’s website.
| Year | Tax Paid | Tax Assessment Tax Assessment Total Assessment is a certain percentage of the fair market value that is determined by local assessors to be the total taxable value of land and additions on the property. | Land | Improvement |
|---|---|---|---|---|
| 2025 | $1,671 | $145,010 | ||
| 2024 | $1,511 | $141,198 | ||
| 2023 | $1,511 | $133,222 | $0 | $0 |
| 2022 | $1,419 | $129,342 | $0 | $0 |
| 2021 | $1,389 | $125,575 | $0 | $0 |
| 2020 | $1,326 | $123,841 | $0 | $0 |
| 2019 | $1,344 | $121,057 | $0 | $0 |
| 2018 | $1,326 | $118,800 | $23,760 | $95,040 |
| 2017 | $1,528 | $95,100 | $19,020 | $76,080 |
| 2016 | $1,389 | $82,300 | $16,460 | $65,840 |
| 2015 | $1,371 | $81,600 | $16,320 | $65,280 |
| 2014 | $1,352 | $81,600 | $16,320 | $65,280 |
Seller's Agent in 2017
Natalie Arrowsmith
ARROWSMITH REALTY, INC
(407) 972-1369
80 Total Sales
Buyer's Agent in 2017
Safi Robinson
AMERICAN HOMES REALTY GROUP
(407) 399-2685
4 Total Sales
Source: Stellar MLS
MLS Number: O5492126
APN: 32-2028-4442-05-020
Disclaimer: Certain information contained herein is derived from information provided by parties other than Homes.com. All information provided is deemed reliable, but is not guaranteed to be accurate and should be independently verified.
All data is obtained from various sources and may not have been verified by broker or MLS GRID. Supplied Open House Information is subject to change without notice. All information should be independently reviewed and verified for accuracy. Properties may or may not be listed by the office/agent presenting the information. Some IDX listings have been excluded from this website. IDX information is provided exclusively for personal, non-commercial use, and may not be used for any purpose other than to identify prospective properties consumers may be interested in purchasing. Information is deemed reliable but not guaranteed.
Listings courtesy of Stellar MLS as distributed by MLS GRID.
Based on information submitted to the MLS GRID
Listing Information presented by local MLS brokerage: Ten-X - (888)-952-6393
Ask me questions while you tour the home.