
Patricia Novo
STIGLER HOMES
(909) 404-9967
57 Total Sales
6 in Upland
$175K - $800K Price Range
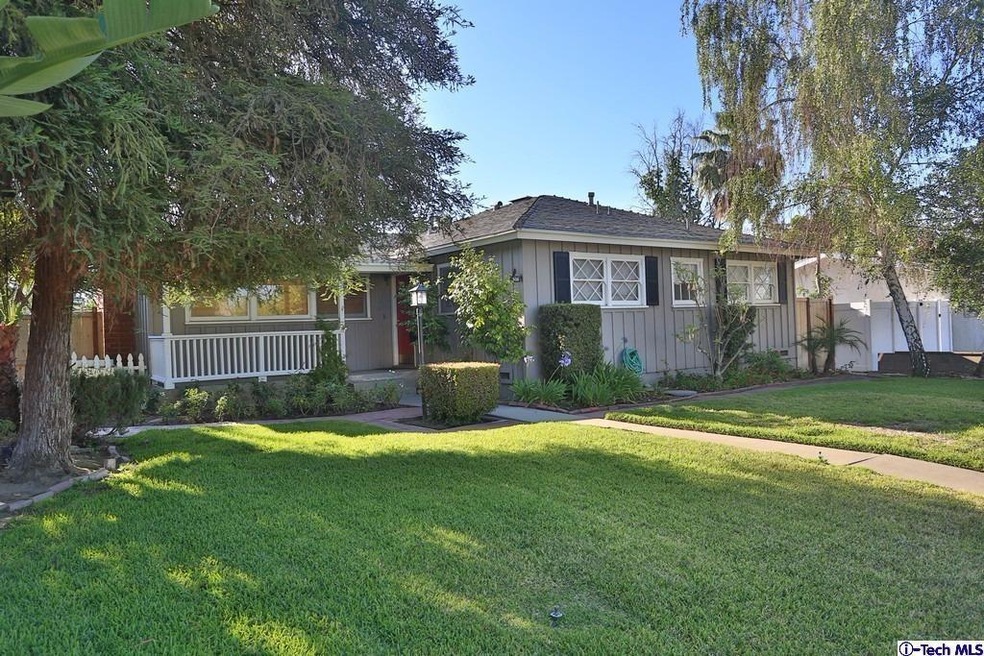
Located on a quiet tree-lined street, this 3 bedroom, 1.75 bath pool home shows pride of ownership & presents a great opportunity. The beautiful front yard with rose garden, and mature shade & fruit trees makes a great first impression, and the diamond-paned windows, covered front porch, & hardwood floors exude character & charm. The living room features a brick fireplace, and a wall of windows opening to the covered rear patio. The dining room is adjacent to the eat-in kitchen, which has a skylight & laundry closet, and opens to a large enclosed patio. All 3 bedrooms have mirrored wardrobes & ceiling fans, and the master has an en-suite bath. The sparkling swimming pool is the highlight of the private backyard, which also features multiple patios, a lawn, and additional fruit trees. Access to the 2 car garage & driveway with parking for 2-3 more cars is off the alley, and the property is close to the Bridle Path, parks, schools, freeways, and great shopping & dining. With central heat & a/c, and a newer water heater, this home is ready for you to make your move!
Last Agent to Sell the Property
Keller Williams Realty License #01829234 Listed on: 06/03/2016
Co-Listed By
Jeffrey Vanderpool
Keller Williams Realty License #01951434
We collect this data history from publicly available records. To have your information removed, we recommend requesting removal directly through your county’s website.
Patricia Novo
STIGLER HOMES
(909) 404-9967
57 Total Sales
6 in Upland
$175K - $800K Price Range
Jose Lemus
Salem Realty Group, Inc.
(951) 336-8185
41 Total Sales
2 in Upland
$143,000 Price Range
NIEMA THOMAS
NIEMA THOMAS BROKER
(951) 934-7958
86 Total Sales
4 in Upland
$715K - $985K Price Range
Rony Sosa
REACTION REALTY
(951) 877-5468
69 Total Sales
2 in Upland
$716,000 Price Range
Cindy Ciulla
Coldwell Banker Icon
(909) 235-5731
96 Total Sales
2 in Upland
$675K - $870K Price Range
Karen Gee
Pinnacle Real Estate Group
(626) 414-5922
24 Total Sales
3 in Upland
$565K - $880K Price Range
We collect this data history from publicly available records. To have your information removed, we recommend requesting removal directly through your county’s website.
| Date | Buyer | Sale Price | Title Company |
|---|---|---|---|
| -- | States Title Fts Agency | ||
| Cazenave Martin R | $423,000 | Lawyers Title | |
| Houshiar Mohammad | $385,000 | Fidelity National Title Co | |
| Fenoglio Janice A | -- | Landsafe Title |
We collect this data history from publicly available records. To have your information removed, we recommend requesting removal directly through your county’s website.
| Date | Status | Borrower | Loan Amount |
|---|---|---|---|
| Open | $510,785 | ||
| Closed | Cazenave Martin R | $424,000 | |
| Previous Owner | Cazenave Martin R | $359,177 | |
| Previous Owner | Houshiar Mohammad | $76,000 | |
| Previous Owner | Houshiar Mohammad | $320,000 | |
| Previous Owner | Houshiar Mohammad | $77,000 | |
| Previous Owner | Houshiar Mohammad | $308,000 | |
| Previous Owner | Fenoglio Janice A | $50,000 | |
| Previous Owner | Fenoglio Janice A | $165,000 | |
| Previous Owner | Fenoglio Janice A | $140,000 | |
| Previous Owner | Vandiver William A | $10,000 | |
| Previous Owner | Vandiver William A | $110,800 |
We collect this data history from publicly available records. To have your information removed, we recommend requesting removal directly through your county’s website.
| Date | Event | Price | List to Sale | Price per Sq Ft |
|---|---|---|---|---|
| 08/19/2016 08/19/16 | Sold | $423,000 | 0.0% | $347 / Sq Ft |
| 07/26/2016 07/26/16 | Pending | -- | -- | -- |
| 06/03/2016 06/03/16 | For Sale | $423,000 | -- | $347 / Sq Ft |
We collect this data history from publicly available records. To have your information removed, we recommend requesting removal directly through your county’s website.
| Year | Tax Paid | Tax Assessment Tax Assessment Total Assessment is a certain percentage of the fair market value that is determined by local assessors to be the total taxable value of land and additions on the property. | Land | Improvement |
|---|---|---|---|---|
| 2026 | $5,399 | $500,747 | $175,262 | $325,485 |
| 2025 | $5,399 | $490,928 | $171,825 | $319,103 |
| 2024 | $5,227 | $481,302 | $168,456 | $312,846 |
| 2023 | $5,147 | $471,865 | $165,153 | $306,712 |
| 2022 | $5,035 | $462,613 | $161,915 | $300,698 |
| 2021 | $5,103 | $453,542 | $158,740 | $294,802 |
| 2020 | $4,965 | $448,891 | $157,112 | $291,779 |
| 2019 | $4,948 | $440,089 | $154,031 | $286,058 |
| 2018 | $4,828 | $431,460 | $151,011 | $280,449 |
| 2017 | $4,689 | $423,000 | $148,050 | $274,950 |
| 2016 | $4,988 | $462,404 | $161,842 | $300,562 |
| 2015 | $4,624 | $432,000 | $151,000 | $281,000 |
| 2014 | $4,298 | $404,000 | $141,000 | $263,000 |
DK
Seller's Agent in 2016
David Knight
Keller Williams Realty
(626) 657-0359
357 Total Sales
JV
Seller Co-Listing Agent in 2016
Jeffrey Vanderpool
Keller Williams Realty
Source: Pasadena-Foothills Association of REALTORS®
MLS Number: P0-316005096
APN: 1045-382-21
Disclaimer: Certain information contained herein is derived from information provided by parties other than Homes.com. All information provided is deemed reliable, but is not guaranteed to be accurate and should be independently verified.
IDX information is provided exclusively for personal, non-commercial use, and may not be used for any purpose other than to identify prospective properties consumers may be interested in purchasing. Information is deemed reliable but not guaranteed.
Ask me questions while you tour the home.