
Kitty Ho
Wetrust Realty
(626) 784-7203
104 Total Sales
1 in Upland
$385,000 Price
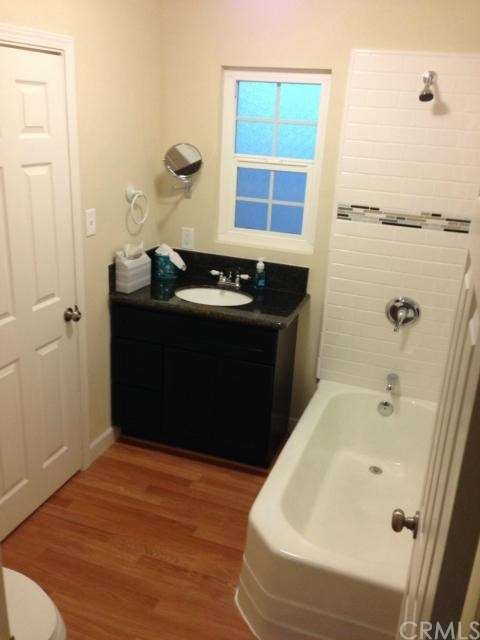
Does your client have an appreciation for Historical type homes? No cookie cutter type tract home here! Beautifully renovated Vintage Jewel. Situatated north of Foothill offering: Tradition, Character & Charm turnkey & ready for move in. You also get: No. Upland schools, Historical walk trail, nearby Colonies shopping, great fwy access to both 10 & 210 and more. Home is located on spacious, quiet, shady corner, cul de sac, (kid play friendly) street. Features include: newer roof, updates to electrical, plumbing, new in door laundry, fresh new cabinetry renovations with new granite, appliances, new 5 ton HVAC system, new insulation, new tankless water heater, new windows, new doors, all new flooring, new hardware, new LED recessed lighting, new bathrooms & kitchen, new landscaping, new irrigation, newly designed private courtyard, motion sensor lighting, 3 car covered parking, large storage unit, large driveway with RV potential! This is definately a unique one of a kind property. Take advantage of this opportunity. Sold as is.
Last Agent to Sell the Property
Gabe Martinez
ADVENT CAPITAL REALTY License #01501814 Listed on: 12/01/2014
We collect this data history from publicly available records. To have your information removed, we recommend requesting removal directly through your county’s website.
Kitty Ho
Wetrust Realty
(626) 784-7203
104 Total Sales
1 in Upland
$385,000 Price
TZ
Ting Zhou
eXp Realty of Greater Los Angeles
(650) 405-4931
8 Total Sales
1 in Upland
$982,000 Price
HUGO CHINCHAY
eXp Realty of Southern California
(909) 906-9850
36 Total Sales
2 in Upland
$585,000 Price Range
Rocio Ortegon
Keller Williams Palos Verdes
(424) 328-6725
55 Total Sales
1 in Upland
$617,500 Price
Nancy Peek
HOMEQUEST REAL ESTATE
(626) 412-4845
21 Total Sales
1 in Upland
$1,805,000 Price
Amy Heffelfinger
Century 21 Masters
(909) 552-8203
45 Total Sales
10 in Upland
$680K - $1.7M Price Range
We collect this data history from publicly available records. To have your information removed, we recommend requesting removal directly through your county’s website.
| Date | Buyer | Sale Price | Title Company |
|---|---|---|---|
| -- | None Listed On Document | ||
| Watson Andrew | $467,000 | First American Title Company | |
| Martinez Homes Inc | $320,000 | First American Title Company | |
| Salmon Helen Louise | -- | Fatco |
We collect this data history from publicly available records. To have your information removed, we recommend requesting removal directly through your county’s website.
| Date | Status | Borrower | Loan Amount |
|---|---|---|---|
| Previous Owner | $367,000 | ||
| Previous Owner | Watson Andrew | $396,000 | |
| Previous Owner | Salmon Helen Louise | $50,000 |
We collect this data history from publicly available records. To have your information removed, we recommend requesting removal directly through your county’s website.
| Year | Tax Paid | Tax Assessment Tax Assessment Total Assessment is a certain percentage of the fair market value that is determined by local assessors to be the total taxable value of land and additions on the property. | Land | Improvement |
|---|---|---|---|---|
| 2026 | $6,141 | $571,263 | $199,942 | $371,321 |
| 2025 | $6,141 | $560,062 | $196,022 | $364,040 |
| 2024 | $5,945 | $549,080 | $192,178 | $356,902 |
| 2023 | $5,855 | $538,314 | $188,410 | $349,904 |
| 2022 | $5,727 | $527,759 | $184,716 | $343,043 |
| 2021 | $5,720 | $517,411 | $181,094 | $336,317 |
| 2020 | $5,564 | $512,105 | $179,237 | $332,868 |
| 2019 | $5,544 | $502,064 | $175,723 | $326,341 |
| 2018 | $5,407 | $492,219 | $172,277 | $319,942 |
| 2017 | $5,250 | $482,568 | $168,899 | $313,669 |
| 2016 | $5,043 | $473,106 | $165,587 | $307,519 |
| 2015 | $3,497 | $326,394 | $114,238 | $212,156 |
| 2014 | $334 | $276,650 | $96,315 | $180,335 |
GM
Seller's Agent in 2015
Gabe Martinez
ADVENT CAPITAL REALTY
Buyer's Agent in 2015
Dave Dukes
Concierge Real Estate CA
(909) 921-4300
26 Total Sales
Source: California Regional Multiple Listing Service (CRMLS)
MLS Number: CV14250597
APN: 1045-531-12
Disclaimer: Certain information contained herein is derived from information provided by parties other than Homes.com. All information provided is deemed reliable, but is not guaranteed to be accurate and should be independently verified.
The multiple listing data appearing on this website, or contained in reports produced therefrom, is owned and copyrighted by California Regional Multiple Listing Service, Inc. ("CRMLS") and is protected by all applicable copyright laws. Information provided is for viewer's personal, non-commercial use and may not be used for any purpose other than to identify prospective properties the viewer may be interested in purchasing. All listing data, including but not limited to square footage and lot size is believed to be accurate, but the listing Agent, listing Broker and CRMLS and its affiliates do not warrant or guarantee such accuracy. The viewer should independently verify the listed data prior to making any decisions based on such information by personal inspection and/or contacting a real estate professional.
Based on information from California Regional Multiple Listing Service, Inc. and /or other sources. All data, including all measurements and calculations of area, is obtained from various sources and has not been, and will not be, verified by broker or MLS. All information should be independently reviewed and verified for accuracy. Properties may or may not be listed by the office/agent presenting the information
Ask me questions while you tour the home.