
Richard Clarke
Fathom Realty NJ, LLC
(856) 878-2131
70 Total Sales
1 in Carrcroft
$525,000 Price
Estimated Value: $490,000 - $544,525
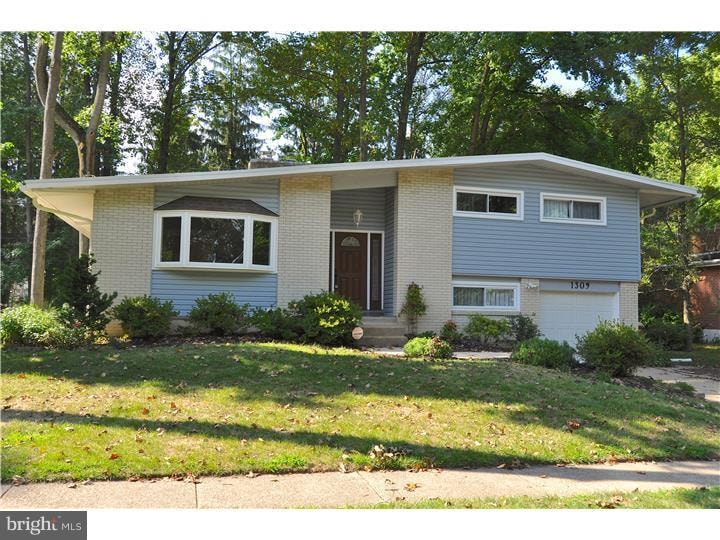
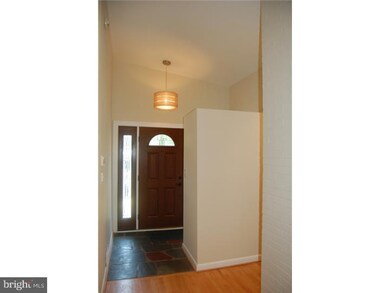
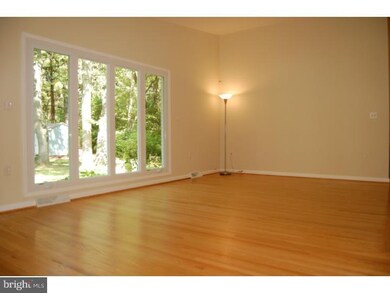
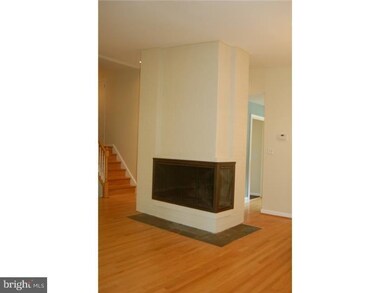
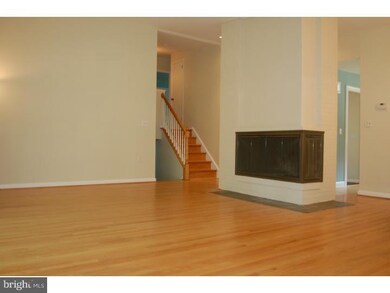
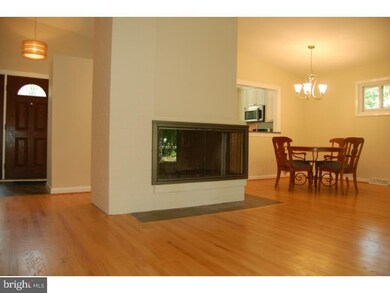
Contemporary split level in the community of Green Acres was built among tall trees and tasteful landscapes to create an atmosphere of privacy and greenery. This 4 bedroom/2.5 bath home has been freshly painted with stylish colors and ready for new owners. The original entryway was replaced with a new decorative front door and slate. The new designer inspired kitchen was redesigned to be functional for entertaining with a pass through to the dining area and allow for additional cabinet space. Kitchen features include a beautiful bay window overlooking the front lawn, quality constructed cabinetry, subway tile backsplash, granite counters, & upgraded stainless steel appliances (Electrolux gas range). The main level also includes a great room with vaulted ceilings and a large floor to ceiling brick wood burning fireplace. The fireplace has been completely upgraded with new doors and is the focal point of this large room while providing a division between the dining room and living areas. Beautiful hardwood floors and brand new casement windows overlooking the backyard complete the main level. Upper level is host to the owner's bedroom with private bathroom and two additional spacious bedrooms adjacent to a shared hall bath. The lower level is complete with a family room, a multipurpose room that can become a 4th bedroom or office and half bath. Basement is clean with french drain/sump pump, laundry area, and ample room for storage. This home also includes a newer roof, gutters w/ gutter gaurds, HVAC, and updated electrical service! Rinnai tankless gas water heater, vinyl replacement windows and recent Tyvek wrap with insulated siding makes this home completely energy efficient! Just a short walk along the shaded sidewalks is the Green Acres Pool where members can enjoy 2 large pools, a playground, picnic facility & basketball court. Experience living in Green Acres and soon understand the sense of pride and a unique community feel. Available only due to seller relocation.
Last Agent to Sell the Property
(302) 202-9855 ashley.hess@compass.com Compass License #R3-0010595 Listed on: 09/05/2014
We collect this data history from publicly available records. To have your information removed, we recommend requesting removal directly through your county’s website.
Richard Clarke
Fathom Realty NJ, LLC
(856) 878-2131
70 Total Sales
1 in Carrcroft
$525,000 Price
Brynn Beideman
RE/MAX Associates-Hockessin
(484) 779-1643
80 Total Sales
2 in Carrcroft
$200K - $876K Price Range
Joseph Anthony Jr
CG Realty, LLC
(610) 510-7542
138 Total Sales
1 in Carrcroft
$620,200 Price
Chris Cashman
Patterson-Schwartz-Newark
(484) 779-6265
107 Total Sales
2 in Carrcroft
$425K - $765K Price Range
Brian Spangler
Keller Williams Real Estate - Media
(484) 787-3029
128 Total Sales
1 in Carrcroft
$471,000 Price
David Landon
Patterson-Schwartz-Newark
(484) 779-6763
335 Total Sales
1 in Carrcroft
$640,000 Price
We collect this data history from publicly available records. To have your information removed, we recommend requesting removal directly through your county’s website.
| Date | Buyer | Sale Price | Title Company |
|---|---|---|---|
| $350,000 | None Available | ||
| Benyo Jeffrey S | -- | None Available | |
| Benyo Jeffrey S | $282,000 | None Available | |
| Bohner Charles | -- | Accommodation | |
| Coniglio Diane | $173,000 | -- |
We collect this data history from publicly available records. To have your information removed, we recommend requesting removal directly through your county’s website.
| Date | Status | Borrower | Loan Amount |
|---|---|---|---|
| Open | $343,660 | ||
| Closed | Earley Lisa Midred | $343,660 | |
| Previous Owner | Benyo Jeffrey S | $194,400 | |
| Previous Owner | Bohner Diane | $184,000 | |
| Previous Owner | Bohner Charles | $169,369 | |
| Previous Owner | Bohner Charles | $175,900 | |
| Previous Owner | Coniglio Diane | $164,350 |
We collect this data history from publicly available records. To have your information removed, we recommend requesting removal directly through your county’s website.
| Year | Tax Paid | Tax Assessment Tax Assessment Total Assessment is a certain percentage of the fair market value that is determined by local assessors to be the total taxable value of land and additions on the property. | Land | Improvement |
|---|---|---|---|---|
| 2025 | $3,184 | $418,700 | $88,700 | $330,000 |
| 2024 | $2,139 | $56,200 | $14,100 | $42,100 |
| 2023 | $1,955 | $56,200 | $14,100 | $42,100 |
| 2022 | $1,988 | $56,200 | $14,100 | $42,100 |
| 2021 | $1,988 | $56,200 | $14,100 | $42,100 |
| 2020 | $0 | $58,100 | $14,100 | $44,000 |
| 2019 | $2,148 | $58,100 | $14,100 | $44,000 |
| 2018 | $172 | $58,100 | $14,100 | $44,000 |
| 2017 | $1,933 | $58,100 | $14,100 | $44,000 |
| 2016 | $1,933 | $58,100 | $14,100 | $44,000 |
| 2015 | $1,778 | $58,100 | $14,100 | $44,000 |
| 2014 | $1,777 | $58,100 | $14,100 | $44,000 |
Seller's Agent in 2014
Stephen Mottola
Compass
(302) 437-6600
17 in this area
572 Total Sales
Seller Co-Listing Agent in 2014
Thomas Desper
Compass
(302) 357-7282
1 in this area
142 Total Sales
Buyer's Agent in 2014
Walter Hurtt
BHHS Fox & Roach
(302) 743-6590
19 Total Sales
Source: Bright MLS
MLS Number: 1003069698
APN: 06-081.00-159
Disclaimer: Certain information contained herein is derived from information provided by parties other than Homes.com. All information provided is deemed reliable, but is not guaranteed to be accurate and should be independently verified.
The data relating to real estate for sale on this website appears in part through the BRIGHT Internet Data Exchange program, a voluntary cooperative exchange of property listing data between licensed real estate brokerage firms, and is provided by BRIGHT through a licensing agreement.
Listing information is from various brokers who participate in the Bright MLS IDX program and not all listings may be visible on the site.
The property information being provided on or through the website is for the personal, non-commercial use of consumers and such information may not be used for any purpose other than to identify prospective properties consumers may be interested in purchasing.
Some properties which appear for sale on the website may no longer be available because they are for instance, under contract, sold or are no longer being offered for sale.
Property information displayed is deemed reliable but is not guaranteed.
Copyright 2026 Bright MLS, Inc.
Ask me questions while you tour the home.