
Jessica Sedei
Jason Mitchell Real Estate
(360) 226-7714
43 Total Sales
1 in Central Mesa East
$210,000 Price
Estimated Value: $146,503 - $158,000
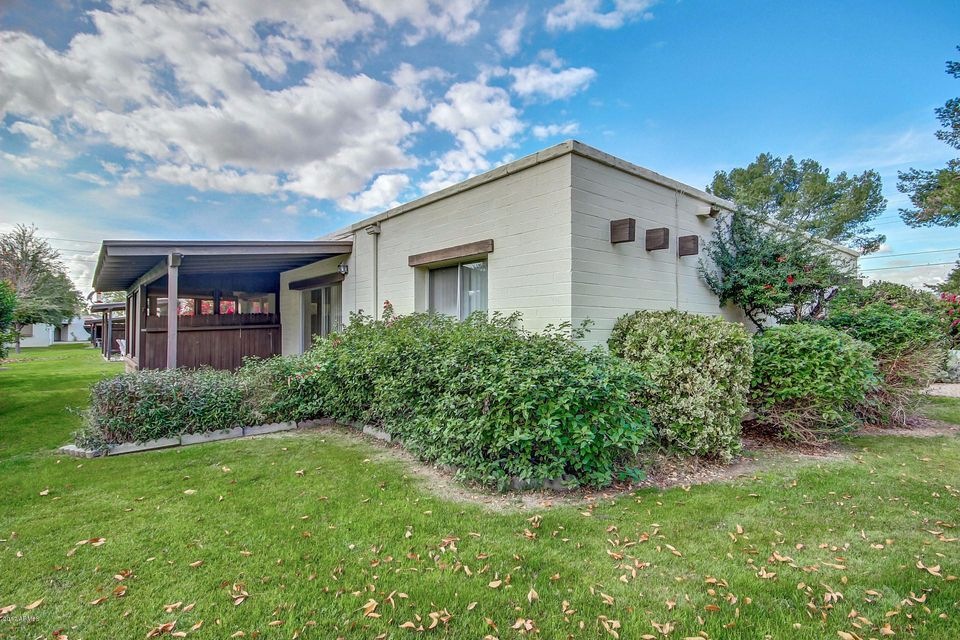
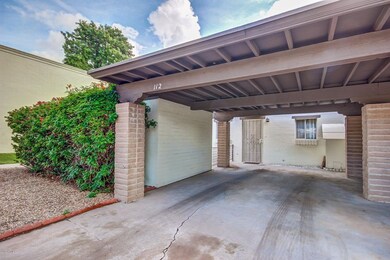
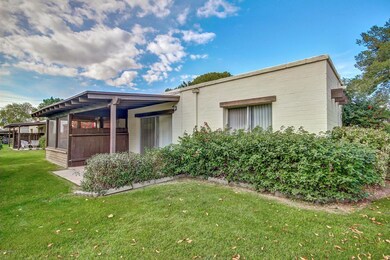
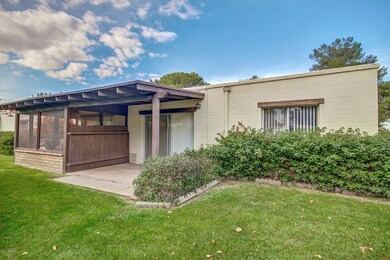
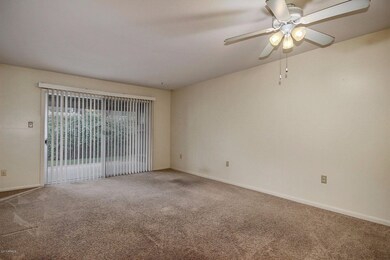
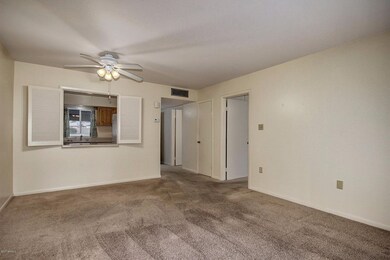
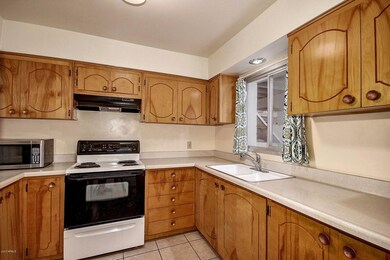
Cute single level patio home in Casa de Paz/Dreamland Manor! Home backs up to grassy common areas! Very private and quiet section of neighborhood! This home is move in ready! New AC 2014! New hot water heater 2016! Roof re-coated 2015! New garbage disposal 2016! Paint and carpet are in good condition! Fridge, microwave, washer and dryer all stay! Great 55+ community with pool/spa, clubhouse, walking paths, pickle ball court, horseshoe pit, putting green, large mature trees & much more! Lots of activities at the clubhouse! Perfect for year round living or winter visitors! HOA covers water/sewer/garbage, blanket insurance, roof maintenance and more! 1 covered parking spot connected to unit and uncovered spot just across from unit. Great property at a great price!
Last Agent to Sell the Property
RE/MAX Fine Properties License #BR520620000 Listed on: 01/17/2017
Last Buyer's Agent
Aimee Lunt
Real Broker License #SA619650000
Jessica Sedei
Jason Mitchell Real Estate
(360) 226-7714
43 Total Sales
1 in Central Mesa East
$210,000 Price
Shannon Aspeslagh
Inteam Realty, LLC
(602) 832-7563
52 Total Sales
2 in Central Mesa East
$270K - $479K Price Range
Sandy Lemley
West USA Realty
(623) 263-1757
46 Total Sales
3 in Central Mesa East
$62K - $726K Price Range
Thomas Brown
TCB Realty
(623) 263-9295
83 Total Sales
1 in Central Mesa East
$300,000 Price
Cherie Lauro
RE/MAX Premier
(480) 907-0406
64 Total Sales
2 in Central Mesa East
$315K - $325K Price Range
Tammy Knight
On Q Property Management
(623) 526-2924
94 Total Sales
2 in Central Mesa East
$338K - $365K Price Range
We collect this data history from publicly available records. To have your information removed, we recommend requesting removal directly through your county’s website.
| Date | Event | Price | List to Sale | Price per Sq Ft |
|---|---|---|---|---|
| 03/09/2017 03/09/17 | Sold | $74,900 | 0.0% | $96 / Sq Ft |
| 01/31/2017 01/31/17 | Pending | -- | -- | -- |
| 01/17/2017 01/17/17 | For Sale | $74,900 | -- | $96 / Sq Ft |
We collect this data history from publicly available records. To have your information removed, we recommend requesting removal directly through your county’s website.
| Year | Tax Paid | Tax Assessment Tax Assessment Total Assessment is a certain percentage of the fair market value that is determined by local assessors to be the total taxable value of land and additions on the property. | Land | Improvement |
|---|---|---|---|---|
| 2025 | $445 | $5,234 | ||
| 2024 | $450 | $4,985 | ||
| 2023 | $450 | $13,460 | $2,690 | $10,770 |
| 2022 | $440 | $9,810 | $1,960 | $7,850 |
| 2021 | $452 | $8,000 | $1,600 | $6,400 |
| 2020 | $445 | $7,380 | $1,470 | $5,910 |
| 2019 | $415 | $6,360 | $1,270 | $5,090 |
| 2018 | $396 | $6,010 | $1,200 | $4,810 |
| 2017 | $385 | $5,660 | $1,130 | $4,530 |
| 2016 | $443 | $5,400 | $1,080 | $4,320 |
| 2015 | $417 | $3,800 | $760 | $3,040 |
Seller's Agent in 2017
Justin Cook
RE/MAX
(602) 405-2665
192 Total Sales
Seller Co-Listing Agent in 2017
Aimee Lunt
RE/MAX
(480) 228-0320
5 in this area
109 Total Sales
Seller's Agent in 2013
Fredric M Laraway
Fathom Realty Elite
(480) 217-5595
8 Total Sales
MK
Seller Co-Listing Agent in 2013
Mary Ann Konecny
HomeSmart
Source: Arizona Regional Multiple Listing Service (ARMLS)
MLS Number: 5547731
APN: 141-76-026C
Disclaimer: Certain information contained herein is derived from information provided by parties other than Homes.com. All information provided is deemed reliable, but is not guaranteed to be accurate and should be independently verified.
All information should be verified by the recipient and none is guaranteed as accurate by ARMLS
Listing Information presented by local MLS brokerage: Ten-X, local REALTOR®- Arlene Richardson - (888)-952-6393
Ask me questions while you tour the home.