
Nadine Scott
Windermere RE Lane County
(458) 209-2644
67 Total Sales
1 in Friendly
$518,000 Price
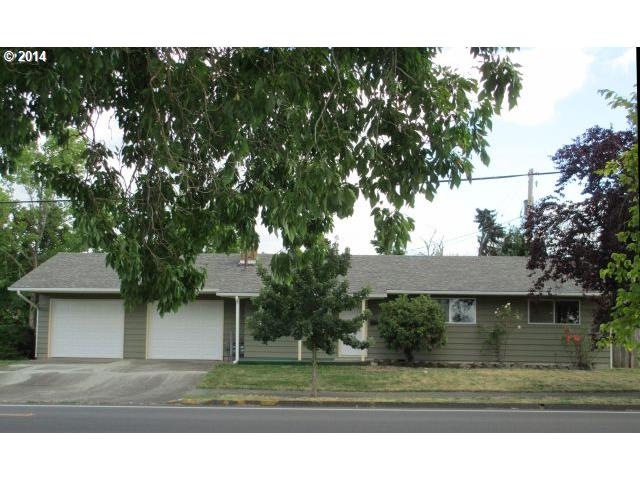
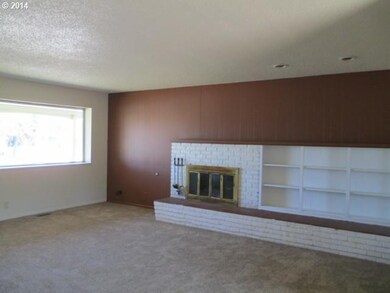
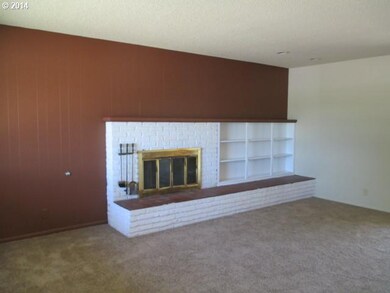
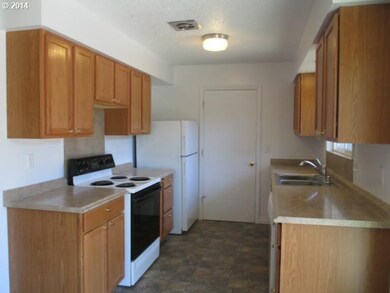
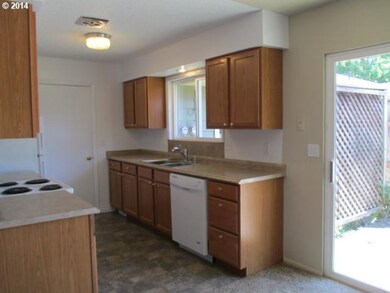
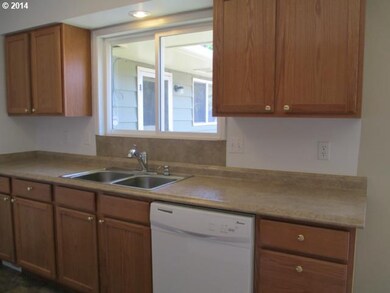
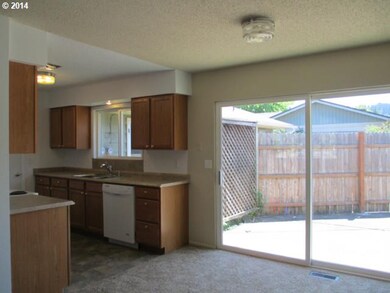
1310 W 24th is vacant for showing. This unit has gone through extensive remodeling works throughout: new cabinets, countertops, floor coverings, new fixtures, refrigerator, dishwasher. The interior & exterior of the house is freshly painted, new roof & gutter Large sliding door to fenced yard. 2410 Polk side is not remodeled and have had the same tenants for 2 years.
Last Agent to Sell the Property
Berkshire Hathaway HomeServices Real Estate Professionals License #791000004 Listed on: 08/05/2014
Nadine Scott
Windermere RE Lane County
(458) 209-2644
67 Total Sales
1 in Friendly
$518,000 Price
Gary Raze
RE/MAX Integrity
(541) 359-3408
154 Total Sales
1 in Friendly
$698,000 Price
Scott Hartzell
WONDERLAND REALTY, INC
(458) 221-4156
103 Total Sales
1 in Friendly
$698,000 Price
Lori Palermo
Tall Firs Realty
(541) 255-1726
57 Total Sales
1 in Friendly
$460,000 Price
Jodie Smith
JODIE SMITH REAL ESTATE CO.
(541) 214-2126
84 Total Sales
2 in Friendly
$360K - $575K Price Range
Kim Arscott
Premiere Property Group LLC
(541) 204-2575
82 Total Sales
1 in Friendly
$412,920 Price
We collect this data history from publicly available records. To have your information removed, we recommend requesting removal directly through your county’s website.
| Date | Event | Price | List to Sale | Price per Sq Ft |
|---|---|---|---|---|
| 10/27/2014 10/27/14 | Sold | $269,000 | -2.2% | $133 / Sq Ft |
| 08/22/2014 08/22/14 | Pending | -- | -- | -- |
| 08/05/2014 08/05/14 | For Sale | $275,000 | -- | $136 / Sq Ft |
Seller's Agent in 2014
Nancy Kim
BHHS Oregon- Professionals
(541) 915-5560
1 in this area
21 Total Sales
Buyer's Agent in 2014
Sherri Smith
Smith Realty Group
(541) 515-1755
5 in this area
168 Total Sales
Source: Regional Multiple Listing Service (RMLS)
MLS Number: 14525485
Disclaimer: Certain information contained herein is derived from information provided by parties other than Homes.com. All information provided is deemed reliable, but is not guaranteed to be accurate and should be independently verified.
The content relating to real estate for sale on this web site comes in part from the IDX program of the RMLS™ of Portland, Oregon. Real estate listings held by brokerage firms other than Ten-X are marked with the RMLS™ logo, and detailed information about these properties includes the names of the listing brokers. Listing content is copyright © 2026 RMLS™, Portland, Oregon. Some properties which appear for sale on this web site may subsequently have sold or may no longer be available. All information provided is deemed reliable but is not guaranteed and should be independently verified.
Ask me questions while you tour the home.