
Cynthia Stratton
DENNIS REALTY & INV. CORP.
(786) 589-7524
86 Total Sales
2 in Riverview
$240K - $419K Price Range


Estimated Value: $227,000 - $282,000
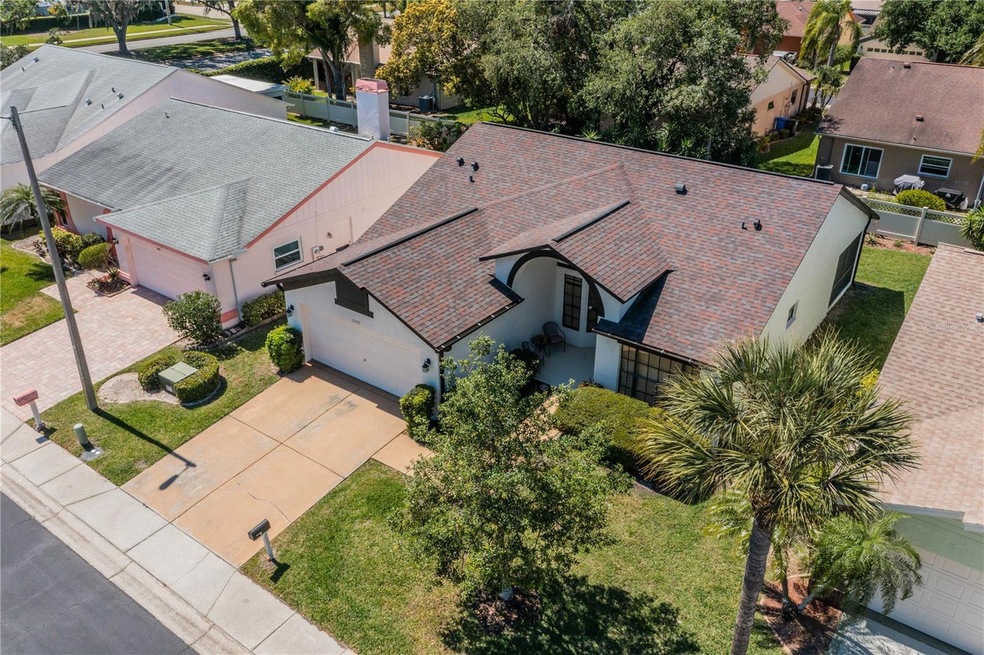
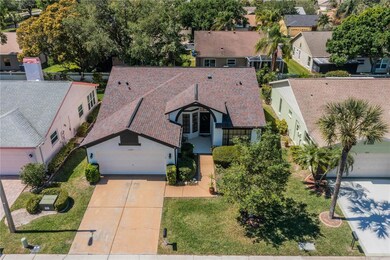
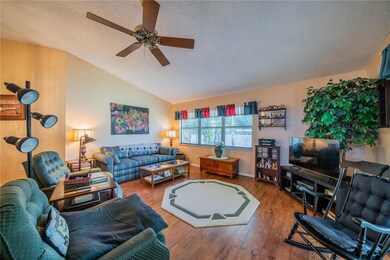
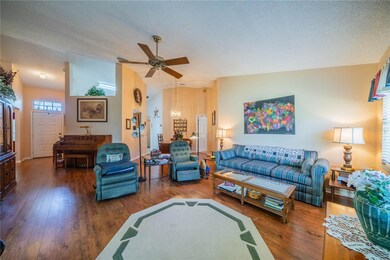
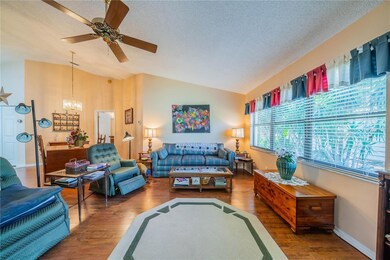
Come home to Villas on the Green and start enjoying the retired lifestyle at this 55+ community set within Summerfield Village subdivision. It has it all - 3 bedrooms, 2 baths, a screened lanai and 2-car garage. Vaulted ceilings make this unit feel much larger than the sq ft would indicate. Beautiful textured window binds throughout the home for your privacy when needed or enjoy plentiful natural light should that be your preference. The great room has plenty of room to entertain guests comfortably. The formal dining room is an unexpected bonus! The oversized master bedroom has a built in desk and vaulted ceilings as well as a walk-in closet with custom shelving. Bedroom 2 has a beautiful large window that gives this bedroom a very charming appeal as well as a built in desk/wall unit for additional storage. There is a third bedroom that can be used as a hobby/craft room or office. Lots of Community amenities such as lawn maintenance, exterior painting every 7 years, swimming pool, spa etc. Close to I-75, shopping, restaurants and a new Bay Care Hospital. Beautiful Gulf beaches less than an hour away. Schedule your showing before this beauty gets away!
Last Agent to Sell the Property
DALTON WADE INC License #3445379 Listed on: 04/30/2023
We collect this data history from publicly available records. To have your information removed, we recommend requesting removal directly through your county’s website.
Cynthia Stratton
DENNIS REALTY & INV. CORP.
(786) 589-7524
86 Total Sales
2 in Riverview
$240K - $419K Price Range
Denise Schettino
HOME SEARCH REALTY
(786) 933-7905
63 Total Sales
1 in Riverview
$326,000 Price
Beth Raulerson
COMPASS FLORIDA LLC
(813) 547-5078
89 Total Sales
3 in Riverview
$390K - $510K Price Range
Susan Cioffi
RE/MAX REALTY UNLIMITED
(813) 534-4035
49 Total Sales
16 in Riverview
$196K - $515K Price Range
Lina Mann
CENTURY 21 RE CHAMPIONS
(727) 325-6093
21 Total Sales
1 in Riverview
$485,000 Price
Daniel & Marlene Jackson
MDM Naples Real Estate LLC
(239) 307-2175
85 Total Sales
1 in Riverview
$630,000 Price
We collect this data history from publicly available records. To have your information removed, we recommend requesting removal directly through your county’s website.
| Date | Buyer | Sale Price | Title Company |
|---|---|---|---|
| $299,000 | Hillsborough Title | ||
| Grzybinski Veronica | -- | Attorney | |
| Grzybinski Veronica | $94,000 | -- |
We collect this data history from publicly available records. To have your information removed, we recommend requesting removal directly through your county’s website.
| Date | Status | Borrower | Loan Amount |
|---|---|---|---|
| Open | $273,500 | ||
| Closed | Mekbel Francisco Quiros | $275,500 |
We collect this data history from publicly available records. To have your information removed, we recommend requesting removal directly through your county’s website.
| Date | Event | Price | List to Sale | Price per Sq Ft |
|---|---|---|---|---|
| 06/23/2023 06/23/23 | Sold | $299,000 | 0.0% | $206 / Sq Ft |
| 05/31/2023 05/31/23 | Pending | -- | -- | -- |
| 05/17/2023 05/17/23 | For Sale | $299,000 | 0.0% | $206 / Sq Ft |
| 05/05/2023 05/05/23 | Pending | -- | -- | -- |
| 04/30/2023 04/30/23 | For Sale | $299,000 | -- | $206 / Sq Ft |
We collect this data history from publicly available records. To have your information removed, we recommend requesting removal directly through your county’s website.
| Year | Tax Paid | Tax Assessment Tax Assessment Total Assessment is a certain percentage of the fair market value that is determined by local assessors to be the total taxable value of land and additions on the property. | Land | Improvement |
|---|---|---|---|---|
| 2025 | $4,610 | $234,162 | $100 | $234,062 |
| 2024 | $4,610 | $240,069 | $100 | $239,969 |
| 2023 | $1,460 | $108,912 | $0 | $0 |
| 2022 | $1,424 | $105,740 | $0 | $0 |
| 2021 | $1,397 | $102,660 | $0 | $0 |
| 2020 | $1,326 | $101,243 | $0 | $0 |
| 2019 | $1,243 | $98,967 | $0 | $0 |
| 2018 | $1,225 | $97,122 | $0 | $0 |
| 2017 | $1,199 | $110,620 | $0 | $0 |
| 2016 | $1,414 | $93,167 | $0 | $0 |
| 2015 | $1,426 | $92,519 | $0 | $0 |
| 2014 | $1,411 | $91,785 | $0 | $0 |
| 2013 | -- | $90,429 | $0 | $0 |
Seller's Agent in 2023
Dianne Blackwell
DALTON WADE INC
(813) 688-0603
71 Total Sales
Buyer's Agent in 2023
Keith Carter
CHARLES RUTENBERG REALTY INC
(727) 538-9200
31 Total Sales
Source: Stellar MLS
MLS Number: T3442984
APN: U-08-31-20-2UL-000000-00031.0
Disclaimer: Certain information contained herein is derived from information provided by parties other than Homes.com. All information provided is deemed reliable, but is not guaranteed to be accurate and should be independently verified.
All data is obtained from various sources and may not have been verified by broker or MLS GRID. Supplied Open House Information is subject to change without notice. All information should be independently reviewed and verified for accuracy. Properties may or may not be listed by the office/agent presenting the information. Some IDX listings have been excluded from this website. IDX information is provided exclusively for personal, non-commercial use, and may not be used for any purpose other than to identify prospective properties consumers may be interested in purchasing. Information is deemed reliable but not guaranteed.
Listings courtesy of Stellar MLS as distributed by MLS GRID.
Based on information submitted to the MLS GRID
Listing Information presented by local MLS brokerage: Ten-X - (888)-952-6393
Ask me questions while you tour the home.