
Anthony Medina
Responds Quickly
EXP Realty, LLC
(785) 390-9345
90 Total Sales
2 in Abilene
$105K - $108K Price Range
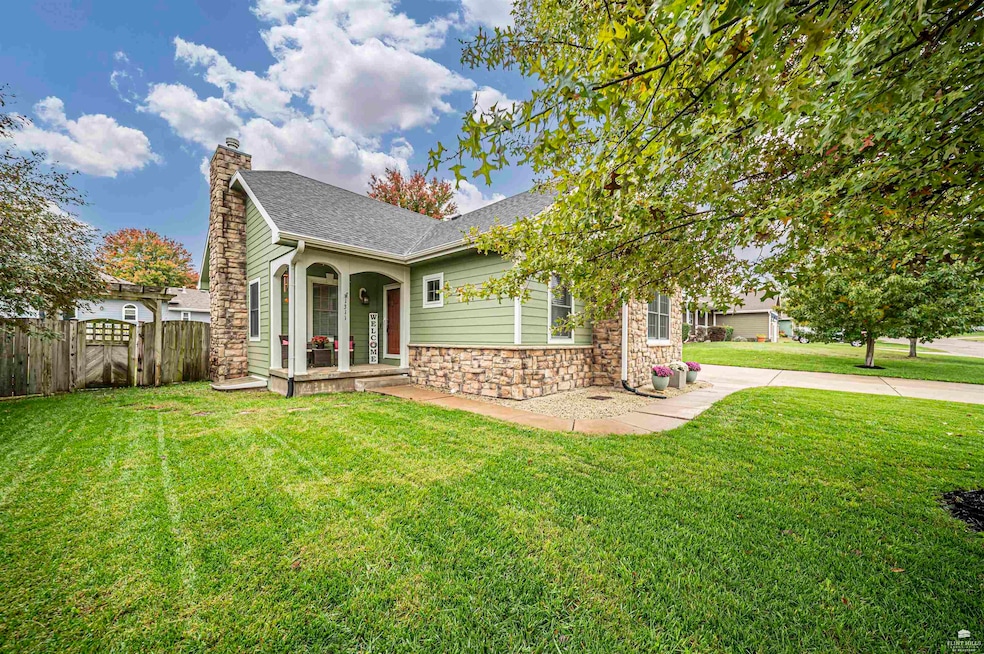
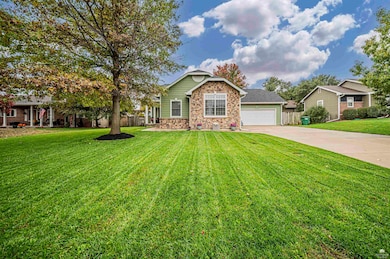
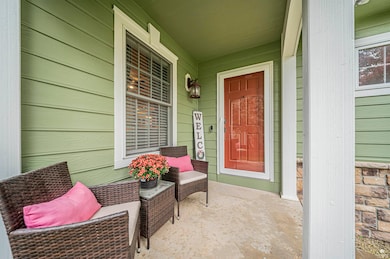


Welcome to this beautifully maintained home on the west side of Abilene. Step inside to an inviting open-concept that maximizes space and natural light. The living, dining, and modern rustic kitchen flow seamlessly together, highlighted by hardwood floors and custom cabinetry paired with stainless steel appliances and a farmhouse sink—perfect for anyone who loves to cook and entertain. The main floor offers exceptional convenience with a half bath, laundry, and a spacious primary suite that serves as your own private retreat. Enjoy a full ensuite bathroom and generous walk-in closet. Downstairs, the fully finished basement features a large family room, two comfortable bedrooms with egress windows and ample closets, a spacious bathroom with a walk-in shower, and an oversized utility/storage room complete with built-in shelving. Outside, relax on the backyard patio with a retractable awning. Additional features include a sprinkler system and and an oversized two-car garage.
Last Agent to Sell the Property
NextHome Unlimited License #SP00230843 Listed on: 11/17/2025
We collect this data history from publicly available records. To have your information removed, we recommend requesting removal directly through your county’s website.
Anthony Medina
EXP Realty, LLC
(785) 390-9345
90 Total Sales
2 in Abilene
$105K - $108K Price Range
Stacie Danzer
Platinum Group Realtors, LLC
(785) 706-4510
199 Total Sales
2 in Abilene
$199K - $257K Price Range
Laura Ebert
Real Broker, LLC Manhattan
(785) 699-7812
175 Total Sales
1 in Abilene
$70,000 Price
Heidi Morgan
NextHome Unlimited
(785) 390-9555
202 Total Sales
11 in Abilene
$35K - $487K Price Range
Darcy Tweady
Alliance Realty
(785) 390-3039
155 Total Sales
17 in Abilene
$116K - $295K Price Range
Joan Hirsch
Hirsch Real Estate
(785) 428-0155
112 Total Sales
65 in Abilene
$38K - $313K Price Range
We collect this data history from publicly available records. To have your information removed, we recommend requesting removal directly through your county’s website.
| Date | Type | Sale Price | Title Company |
|---|---|---|---|
| Warranty Deed | -- | Commonwealth Land Title Insu |
We collect this data history from publicly available records. To have your information removed, we recommend requesting removal directly through your county’s website.
| Date | Status | Loan Amount | Loan Type |
|---|---|---|---|
| Open | $120,000 | New Conventional | |
| Closed | $173,268 | No Value Available |
We collect this data history from publicly available records. To have your information removed, we recommend requesting removal directly through your county’s website.
| Date | Event | Price | List to Sale | Price per Sq Ft | Prior Sale |
|---|---|---|---|---|---|
| 07/06/2026 07/06/26 | Sold | -- | -- | -- | |
| 06/02/2026 06/02/26 | Pending | -- | -- | -- | |
| 04/02/2026 04/02/26 | Price Changed | $313,500 | -0.5% | $124 / Sq Ft | |
| 11/17/2025 11/17/25 | For Sale | $315,000 | +10.5% | $124 / Sq Ft | |
| 05/06/2024 05/06/24 | Sold | -- | -- | -- | View Prior Sale |
| 04/09/2024 04/09/24 | Pending | -- | -- | -- | |
| 04/04/2024 04/04/24 | Price Changed | $285,000 | -1.7% | $113 / Sq Ft | |
| 03/12/2024 03/12/24 | For Sale | $289,900 | +11.5% | $114 / Sq Ft | |
| 12/28/2021 12/28/21 | Sold | -- | -- | -- | View Prior Sale |
| 11/21/2021 11/21/21 | Pending | -- | -- | -- | |
| 11/19/2021 11/19/21 | For Sale | $259,900 | -- | $103 / Sq Ft |
We collect this data history from publicly available records. To have your information removed, we recommend requesting removal directly through your county’s website.
| Year | Tax Paid | Tax Assessment Tax Assessment Total Assessment is a certain percentage of the fair market value that is determined by local assessors to be the total taxable value of land and additions on the property. | Land | Improvement |
|---|---|---|---|---|
| 2026 | $5,173 | $34,452 | $2,128 | $32,324 |
| 2025 | $5,173 | $32,811 | $2,128 | $30,683 |
| 2024 | $5,249 | $33,416 | $2,128 | $31,288 |
| 2023 | $5,194 | $32,130 | $2,128 | $30,002 |
| 2022 | $4,988 | $30,016 | $3,163 | $26,853 |
| 2021 | $4,218 | $25,088 | $3,738 | $21,350 |
| 2020 | $4,065 | $24,218 | $3,795 | $20,423 |
| 2019 | $4,026 | $24,089 | $2,876 | $21,213 |
| 2018 | $3,931 | $23,966 | $1,385 | $22,581 |
| 2017 | $4,008 | $24,516 | $1,385 | $23,131 |
| 2016 | $5,122 | $24,630 | $1,183 | $23,447 |
| 2015 | -- | $24,103 | $1,183 | $22,920 |
| 2014 | -- | $22,330 | $1,298 | $21,032 |
Seller's Agent in 2026
Missy Blacketer
NextHome Unlimited
(785) 479-3675
108 Total Sales
Buyer's Agent in 2026
Heidi Morgan
NextHome Unlimited
(785) 375-5245
202 Total Sales
Seller's Agent in 2024
Amy Ketchum-McGhee
Elevation Realty
(757) 651-1068
292 Total Sales
Seller's Agent in 2021
Penny McDonald
Reynolds Real Estate & Auction
(785) 280-0885
54 Total Sales
NM
Buyer's Agent in 2021
Non Member
NON-MEMBER OFFICE
Source: Flint Hills Association of REALTORS®
MLS Number: FHR20253036
APN: 114-17-0-30-01-040.04-0
Disclaimer: Certain information contained herein is derived from information provided by parties other than Homes.com. All information provided is deemed reliable, but is not guaranteed to be accurate and should be independently verified.
IDX information is provided exclusively for consumers' personal, non-commercial use and may not be used for any purpose other than to identify prospective properties consumers may be interested in purchasing.
Listing information is deemed reliable, but not guaranteed.
Listings courtesy of Flint Hills Association of REALTORS® as distributed by MLS GRID
Ask me questions while you tour the home.