
Jason Ontjes
Century 21 Emerald
(610) 510-8532
54 Total Sales
2 in Carrcroft
$393K - $481K Price Range
Estimated Value: $433,000 - $457,339
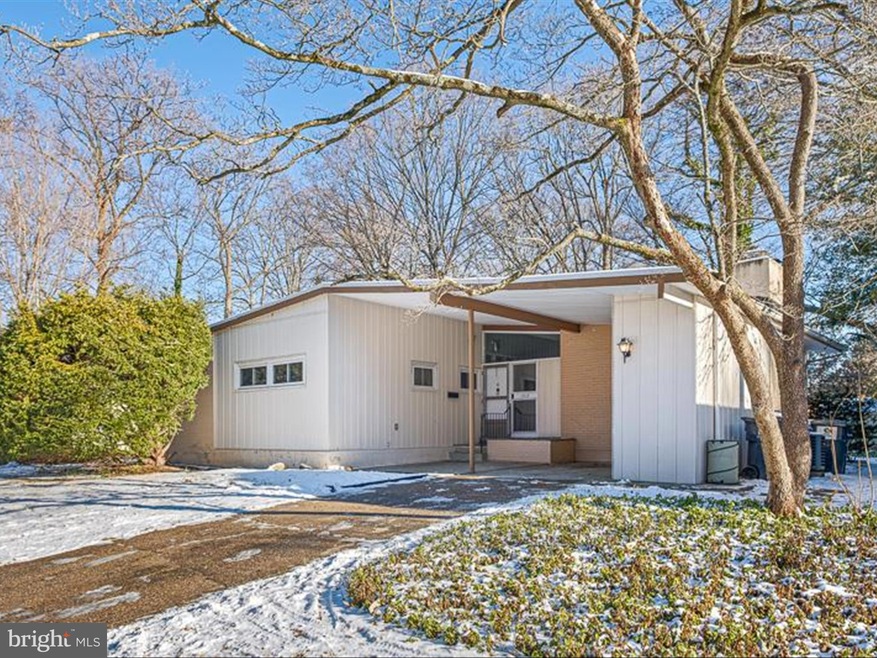
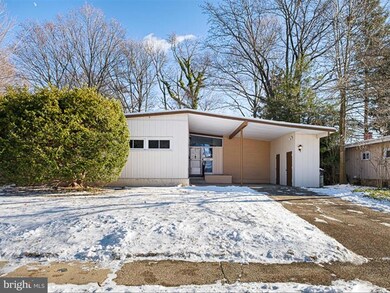
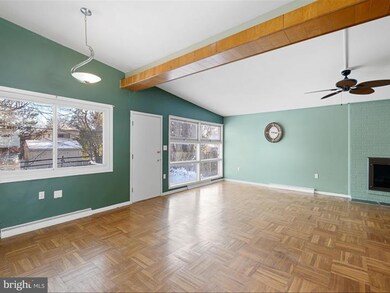
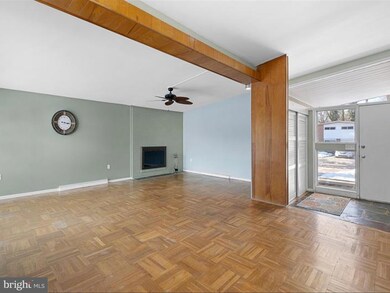

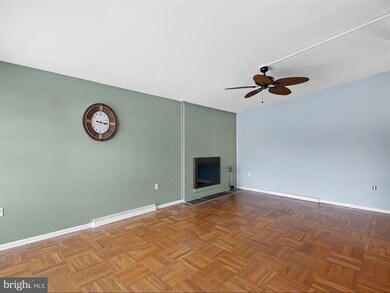
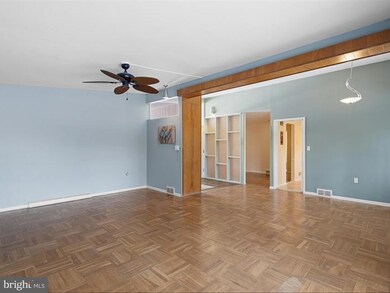
Welcome to 1312 Newcomb Road, a charming and impeccably maintained ranch-style home offering convenient first-floor living in a prime Wilmington location. This 3-bedroom, 2-bathroom property perfectly blends modern updates with timeless character. Key updates include a new roof (2022), a water heater (2021), and a furnace (2014), ensuring peace of mind for years to come. The interior features warm, inviting spaces filled with natural light, highlighting the home’s unique personality and thoughtful design. Conveniently located just 1 mile from Branmar Shopping Center, you’ll have easy access to top-notch dining, shopping, and everyday essentials. Whether you’re enjoying the ease of single-level living or exploring the nearby amenities, this home is ready to welcome you. Schedule your showing today and see all 1312 Newcomb Road has to offer!
Last Agent to Sell the Property
(302) 202-9855 ashley.hess@compass.com Compass Listed on: 01/08/2025
Last Buyer's Agent
(610) 347-1100 remaxexcellencesells@gmail.com RE/MAX Excellence - Kennett Square License #5000346
We collect this data history from publicly available records. To have your information removed, we recommend requesting removal directly through your county’s website.
Jason Ontjes
Century 21 Emerald
(610) 510-8532
54 Total Sales
2 in Carrcroft
$393K - $481K Price Range
Deborah 'Deb' Sweeney
Compass
(484) 922-8748
64 Total Sales
1 in Carrcroft
$377,000 Price
Marquise Dunham-Nelson
EXP Realty, LLC
(888) 273-7713
30 Total Sales
2 in Carrcroft
$535K - $635K Price Range
Carter Eggleston
Compass
(302) 665-1606
62 Total Sales
1 in Carrcroft
$420,000 Price
Tess Adams
KW Empower
(856) 501-5609
61 Total Sales
2 in Carrcroft
$683K - $810K Price Range
Anne Townes
Compass RE
(484) 755-3794
85 Total Sales
1 in Carrcroft
$395,000 Price
We collect this data history from publicly available records. To have your information removed, we recommend requesting removal directly through your county’s website.
| Date | Buyer | Sale Price | Title Company |
|---|---|---|---|
| $395,000 | None Listed On Document | ||
| Williamson Richard J | -- | None Available | |
| Macandrew C | $153,000 | -- |
We collect this data history from publicly available records. To have your information removed, we recommend requesting removal directly through your county’s website.
| Date | Status | Borrower | Loan Amount |
|---|---|---|---|
| Open | $375,250 | ||
| Previous Owner | Williamson Richard J | $235,521 | |
| Previous Owner | Williamson Richard J | $245,160 | |
| Previous Owner | Judge Geraldine | $120,412 | |
| Previous Owner | Macandrew C | $137,700 |
We collect this data history from publicly available records. To have your information removed, we recommend requesting removal directly through your county’s website.
| Date | Event | Price | List to Sale | Price per Sq Ft | Prior Sale |
|---|---|---|---|---|---|
| 02/27/2025 02/27/25 | Sold | $395,000 | 0.0% | $243 / Sq Ft | |
| 01/24/2025 01/24/25 | Price Changed | $395,000 | +1.3% | $243 / Sq Ft | |
| 01/23/2025 01/23/25 | Pending | -- | -- | -- | |
| 01/08/2025 01/08/25 | For Sale | $389,900 | +62.5% | $240 / Sq Ft | |
| 08/08/2016 08/08/16 | Sold | $240,000 | -5.1% | $148 / Sq Ft | View Prior Sale |
| 07/02/2016 07/02/16 | Pending | -- | -- | -- | |
| 04/15/2016 04/15/16 | For Sale | $252,900 | -- | $156 / Sq Ft |
We collect this data history from publicly available records. To have your information removed, we recommend requesting removal directly through your county’s website.
| Year | Tax Paid | Tax Assessment Tax Assessment Total Assessment is a certain percentage of the fair market value that is determined by local assessors to be the total taxable value of land and additions on the property. | Land | Improvement |
|---|---|---|---|---|
| 2025 | $3,141 | $413,000 | $87,100 | $325,900 |
| 2024 | $2,401 | $63,100 | $13,600 | $49,500 |
| 2023 | $2,195 | $63,100 | $13,600 | $49,500 |
| 2022 | $2,232 | $63,100 | $13,600 | $49,500 |
| 2021 | $2,232 | $63,100 | $13,600 | $49,500 |
| 2020 | $2,233 | $63,100 | $13,600 | $49,500 |
| 2019 | $2,345 | $63,100 | $13,600 | $49,500 |
| 2018 | $2,133 | $63,100 | $13,600 | $49,500 |
| 2017 | $2,100 | $63,100 | $13,600 | $49,500 |
| 2016 | $2,099 | $63,100 | $13,600 | $49,500 |
| 2015 | $1,931 | $63,100 | $13,600 | $49,500 |
| 2014 | $1,930 | $63,100 | $13,600 | $49,500 |
Seller's Agent in 2025
Sumeet Malik
Compass
(302) 290-2933
6 in this area
209 Total Sales
Seller Co-Listing Agent in 2025
Robert 'Bob' Blackhurst
Compass
(302) 723-3770
5 in this area
217 Total Sales
Buyer's Agent in 2025
Robin Jones
RE/MAX
(484) 576-7909
1 in this area
62 Total Sales
BO
Seller's Agent in 2016
Bonnie Ortner
Patterson Schwartz
Buyer's Agent in 2016
Michael McCullough
Long & Foster
(302) 893-7601
2 in this area
135 Total Sales
Source: Bright MLS
MLS Number: DENC2073744
APN: 06-081.00-207
Disclaimer: Certain information contained herein is derived from information provided by parties other than Homes.com. All information provided is deemed reliable, but is not guaranteed to be accurate and should be independently verified.
The data relating to real estate for sale on this website appears in part through the BRIGHT Internet Data Exchange program, a voluntary cooperative exchange of property listing data between licensed real estate brokerage firms, and is provided by BRIGHT through a licensing agreement.
Listing information is from various brokers who participate in the Bright MLS IDX program and not all listings may be visible on the site.
The property information being provided on or through the website is for the personal, non-commercial use of consumers and such information may not be used for any purpose other than to identify prospective properties consumers may be interested in purchasing.
Some properties which appear for sale on the website may no longer be available because they are for instance, under contract, sold or are no longer being offered for sale.
Property information displayed is deemed reliable but is not guaranteed.
Copyright 2026 Bright MLS, Inc.
Ask me questions while you tour the home.