
Bryan Turner
EXP Realty, LLC
(804) 404-8662
61 Total Sales
2 in Bellevue
$390K - $580K Price Range


Estimated Value: $518,811
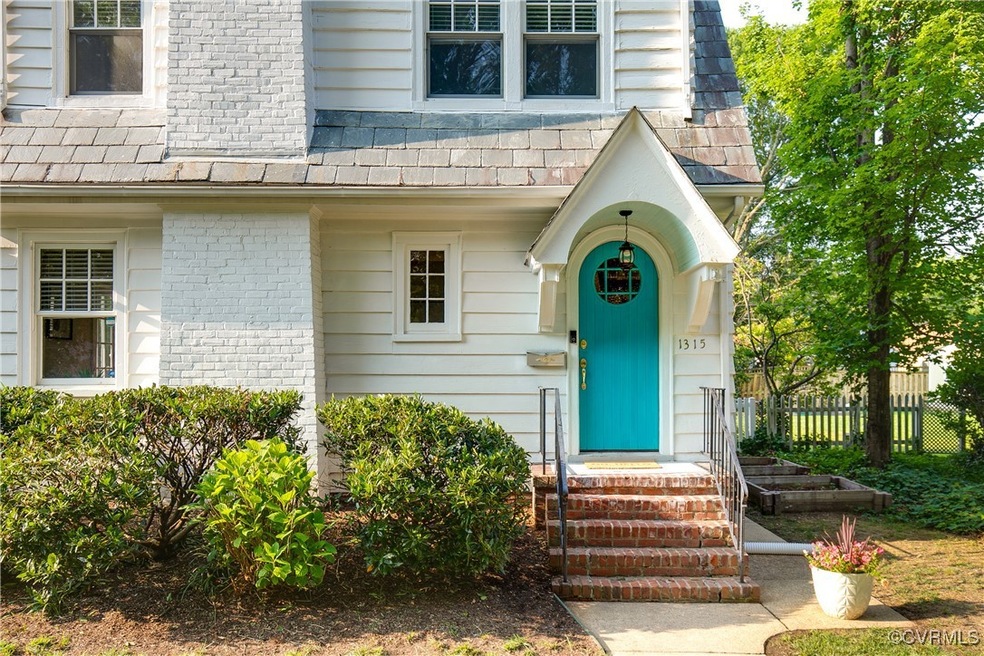
Set along one of Richmond’s most picturesque streets sits 1315 Bellevue Avenue, a historic cottage with unmistakable charm. With its classic slate roof and storybook lines, this Northside gem offers character, comfort, and an unbeatable location. This home has beautifully preserved architectural details – including original hardwood floors and graceful arched doorways that add charm and continuity throughout the home, starting at the front door. A cozy living room with a fireplace sets an inviting tone, while the formal dining room is perfect for both everyday meals and special occasions. Spend this summer in the comfort of your screened in side porch, perfect for coffee and conversation or a much needed moment of solidarity. The freshly painted kitchen strikes a perfect balance between vintage style and modern convenience with stainless steel appliances and granite countertops. Your king bed can come with you to this sweet little house in the primary bedroom, which is spacious and bright. There is also an oversized closet in the second bedroom for additional storage. Owner has added on to the back of the home providing an extra half bath, “mud room” area, coat closet, and large pantry which extends from the kitchen. Outside you’ll find a spacious, fully fenced backyard with a utility shed and off-street PARKING in the easily accessible back alley. Located in the highly sought-after Bellevue area, this home is just a short stroll from local favorites with a strong sense of community and easy access to downtown Richmond. This is Northside living at its finest.
Last Agent to Sell the Property
The Steele Group License #0225259927 Listed on: 06/07/2025
We collect this data history from publicly available records. To have your information removed, we recommend requesting removal directly through your county’s website.
Bryan Turner
EXP Realty, LLC
(804) 404-8662
61 Total Sales
2 in Bellevue
$390K - $580K Price Range
Stokes McCune
Hometown Realty
(804) 391-7743
181 Total Sales
1 in Bellevue
$428,000 Price
James Nay
River City Elite Properties - Real Broker
(804) 609-2378
1,114 Total Sales
2 in Bellevue
$520K - $635K Price Range
Matt Smith
MSE Properties
(804) 548-4499
74 Total Sales
1 in Bellevue
$410,000 Price
Brinlin McClure
Joyner Fine Properties
(804) 361-8924
48 Total Sales
1 in Bellevue
$521,000 Price
Margaret Wade
Long & Foster REALTORS
(804) 793-8720
235 Total Sales
1 in Bellevue
$875,000 Price
We collect this data history from publicly available records. To have your information removed, we recommend requesting removal directly through your county’s website.
| Date | Buyer | Sale Price | Title Company |
|---|---|---|---|
| $504,000 | Fidelity National Title | ||
| $295,000 | Attorney | ||
| $261,000 | -- | ||
| $217,000 | -- | ||
| $225,000 | -- |
We collect this data history from publicly available records. To have your information removed, we recommend requesting removal directly through your county’s website.
| Date | Status | Borrower | Loan Amount |
|---|---|---|---|
| Open | $428,400 | ||
| Previous Owner | $220,000 | ||
| Previous Owner | $208,800 | ||
| Previous Owner | $14,000 | ||
| Previous Owner | $199,000 | ||
| Previous Owner | $206,150 | ||
| Previous Owner | $180,000 |
We collect this data history from publicly available records. To have your information removed, we recommend requesting removal directly through your county’s website.
| Date | Event | Price | List to Sale | Price per Sq Ft | Prior Sale |
|---|---|---|---|---|---|
| 07/10/2025 07/10/25 | Sold | $504,000 | +12.2% | $379 / Sq Ft | |
| 06/14/2025 06/14/25 | Pending | -- | -- | -- | |
| 06/10/2025 06/10/25 | For Sale | $449,000 | +52.2% | $338 / Sq Ft | |
| 07/19/2019 07/19/19 | Sold | $295,000 | -1.3% | $238 / Sq Ft | View Prior Sale |
| 06/06/2019 06/06/19 | Pending | -- | -- | -- | |
| 05/30/2019 05/30/19 | For Sale | $299,000 | +14.6% | $242 / Sq Ft | |
| 07/13/2015 07/13/15 | Sold | $261,000 | +4.4% | $211 / Sq Ft | View Prior Sale |
| 05/31/2015 05/31/15 | Pending | -- | -- | -- | |
| 05/29/2015 05/29/15 | For Sale | $249,950 | -- | $202 / Sq Ft |
We collect this data history from publicly available records. To have your information removed, we recommend requesting removal directly through your county’s website.
| Year | Tax Paid | Tax Assessment Tax Assessment Total Assessment is a certain percentage of the fair market value that is determined by local assessors to be the total taxable value of land and additions on the property. | Land | Improvement |
|---|---|---|---|---|
| 2026 | $5,604 | $467,000 | $150,000 | $317,000 |
| 2025 | $5,112 | $458,000 | $150,000 | $308,000 |
| 2024 | $5,112 | $426,000 | $130,000 | $296,000 |
| 2023 | $4,392 | $366,000 | $120,000 | $246,000 |
| 2022 | $3,960 | $330,000 | $85,000 | $245,000 |
| 2020 | $3,516 | $293,000 | $70,000 | $223,000 |
| 2019 | $3,180 | $265,000 | $70,000 | $195,000 |
| 2018 | $3,120 | $260,000 | $70,000 | $190,000 |
| 2017 | $3,048 | $254,000 | $65,000 | $189,000 |
| 2016 | $2,988 | $249,000 | $61,000 | $188,000 |
| 2015 | $2,808 | $234,000 | $55,000 | $179,000 |
| 2014 | $2,808 | $234,000 | $55,000 | $179,000 |
Seller's Agent in 2025
Ann Carter Corey
The Steele Group
(804) 525-0827
1 in this area
27 Total Sales
Buyer's Agent in 2025
Meagan Arline
Real Broker LLC
(804) 625-5096
1 in this area
93 Total Sales
Seller's Agent in 2019
Luke Davis
Samson Properties
(804) 384-3036
76 Total Sales
Buyer's Agent in 2019
William Hamnett
Hamnett Properties
(804) 240-6713
1 in this area
160 Total Sales
Seller's Agent in 2015
John Pace
Keller Williams Realty
(804) 312-8192
4 in this area
316 Total Sales
D
Buyer's Agent in 2015
Diana Morgan Bradley
Keller Williams Coastal VA
Source: Central Virginia Regional MLS
MLS Number: 2515720
APN: N000-2272-005
Disclaimer: Certain information contained herein is derived from information provided by parties other than Homes.com. All information provided is deemed reliable, but is not guaranteed to be accurate and should be independently verified.
All or a portion of th multiple Listing information is provided by the Central Virginia Regional Multiple Listing Service, LLC, from a copyrighted compilation of Listing s. All CVR MLS information provided is deemed reliable but is not guaranteed accurate. The compilation of Listings and each individual Listing are ©2026 Central Virginia Regional Multiple Listing Service, LLC. All rights reserved.
Ask me questions while you tour the home.