F
Seller's Agent in 2025
Fasahat Khan
Guidance Realty
(847) 844-0144
1 in this area
74 Total Sales


Estimated Value: $542,000 - $610,000
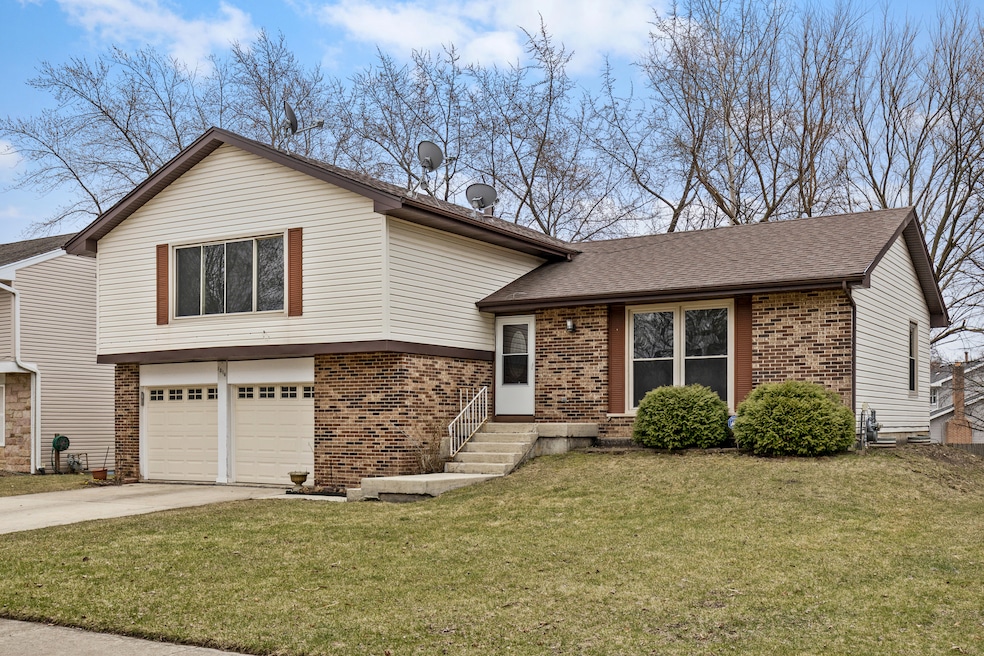
Looking for a stunning 4 Bedrooms 3.0 Baths and Close to Downtown? Look no further! This wonderfully laid out split-level with a finished sub-basement gives you so many options. Located in Will-o-way subdivision and Naperville 203 School District. Freshly painted, new carpeting, new furnace and air conditioner. As you step inside the main level, you'll be greeted by beautiful newer laminate floors that flow seamlessly throughout the main living areas and formal dining area which is perfect for for entertaining a large gathering. The updated kitchen, with newer cabinets, stainless steel appliances, and granite counters. Kitchen provides sight lines to the generously-sized lower-level family room with newer laminate flooring, recessed lighting, adjacent laundry room and bathroom. The lower-level is fantastic for entertaining and has a slider to the large patio. Upstairs, you will find 4 spacious bedrooms (freshly painted and newly carpeted), including a master suite with a private bathroom, and a second full hallway bathroom. All upstairs bedrooms have closets with ample storage space. Finished sub-basement includes a large recreation room and storage room (could also be used as a private office, gym, craft room, or music room). The sub-basement adds versatility to the property, offering a fantastic space for a private retreat and making this home perfect for a growing family or accommodating guests. The 2-car garage, recessed lighting, roof 2017, windows 2011 and updated electrical fixtures. Close proximity to schools, shopping, restaurants, playgrounds and major highways. Bring all offers.
Last Agent to Sell the Property
Guidance Realty License #475140380 Listed on: 04/05/2025
We collect this data history from publicly available records. To have your information removed, we recommend requesting removal directly through your county’s website.
We collect this data history from publicly available records. To have your information removed, we recommend requesting removal directly through your county’s website.
| Date | Buyer | Sale Price | Title Company |
|---|---|---|---|
| $570,000 | Fidelity National Title | ||
| -- | -- | ||
| -- | -- |
We collect this data history from publicly available records. To have your information removed, we recommend requesting removal directly through your county’s website.
| Date | Status | Borrower | Loan Amount |
|---|---|---|---|
| Open | $397,000 | ||
| Closed | $399,000 |
We collect this data history from publicly available records. To have your information removed, we recommend requesting removal directly through your county’s website.
| Date | Event | Price | List to Sale | Price per Sq Ft |
|---|---|---|---|---|
| 05/08/2025 05/08/25 | Sold | $570,000 | +3.6% | $209 / Sq Ft |
| 04/08/2025 04/08/25 | Pending | -- | -- | -- |
| 04/05/2025 04/05/25 | For Sale | $550,000 | -- | $202 / Sq Ft |
We collect this data history from publicly available records. To have your information removed, we recommend requesting removal directly through your county’s website.
| Year | Tax Paid | Tax Assessment Tax Assessment Total Assessment is a certain percentage of the fair market value that is determined by local assessors to be the total taxable value of land and additions on the property. | Land | Improvement |
|---|---|---|---|---|
| 2024 | $10,112 | $164,876 | $61,810 | $103,066 |
| 2023 | $9,613 | $148,150 | $55,540 | $92,610 |
| 2022 | $9,082 | $140,560 | $52,330 | $88,230 |
| 2021 | $8,774 | $135,540 | $50,460 | $85,080 |
| 2020 | $8,746 | $135,540 | $50,460 | $85,080 |
| 2019 | $8,450 | $128,910 | $47,990 | $80,920 |
| 2018 | $7,979 | $121,900 | $45,740 | $76,160 |
| 2017 | $7,827 | $117,770 | $44,190 | $73,580 |
| 2016 | $7,651 | $113,020 | $42,410 | $70,610 |
| 2015 | $7,679 | $107,310 | $40,270 | $67,040 |
| 2014 | $7,519 | $101,860 | $37,960 | $63,900 |
| 2013 | $7,464 | $102,560 | $38,220 | $64,340 |
F
Seller's Agent in 2025
Fasahat Khan
Guidance Realty
(847) 844-0144
1 in this area
74 Total Sales

Buyer's Agent in 2025
Wan Cai
Coldwell Banker Realty
(312) 882-0817
1 in this area
48 Total Sales
Source: Midwest Real Estate Data (MRED)
MLS Number: 12330277
APN: 07-14-418-002
Disclaimer: Certain information contained herein is derived from information provided by parties other than Homes.com. All information provided is deemed reliable, but is not guaranteed to be accurate and should be independently verified.
All data is obtained from various sources and may not have been verified by broker or MLS GRID. Supplied Open House Information is subject to change without notice. All information should be independently reviewed and verified for accuracy. Properties may or may not be listed by the office/agent presenting the information. Some IDX listings have been excluded from this website.
Listings courtesy of Midwest Real Estate Data (MRED) as distributed by MLS GRID.
Based on information submitted to the MLS GRID
Ask me questions while you tour the home.